Selected spaces
ourProjects
CAFÉ INTERIOR

CAFÉ INTERIOR
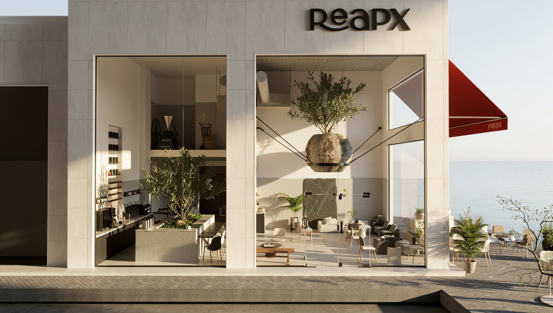
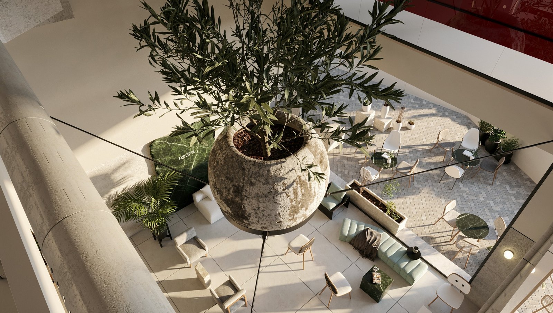
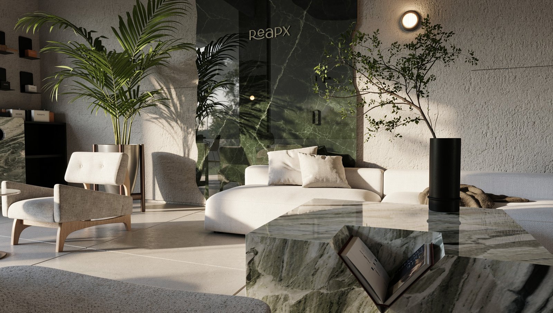
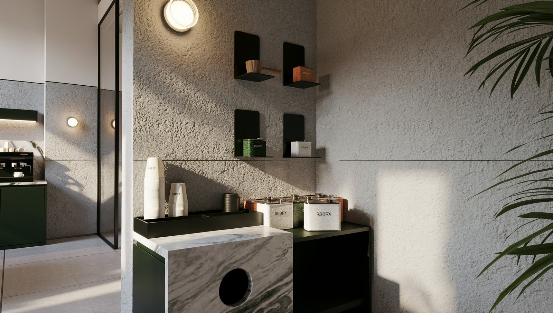
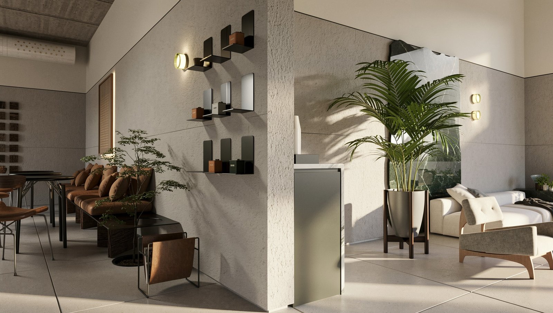
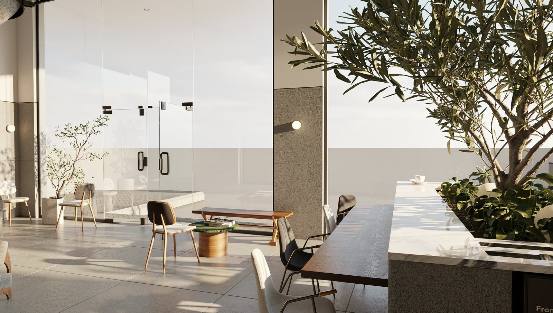
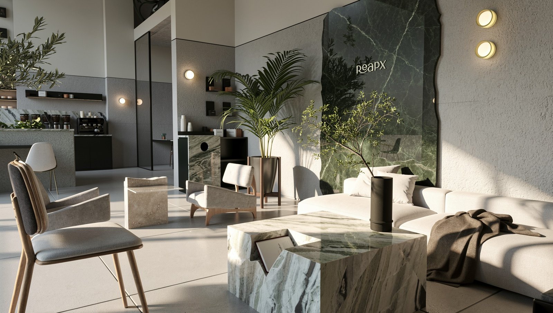
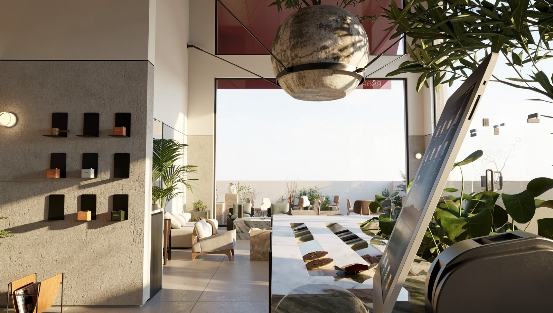
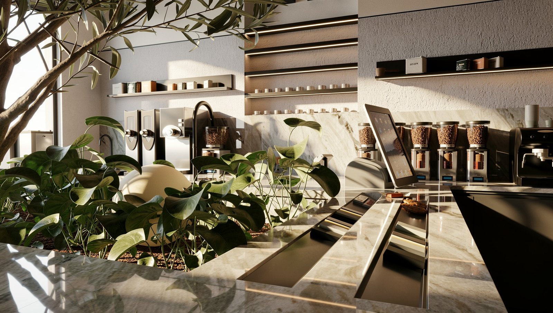
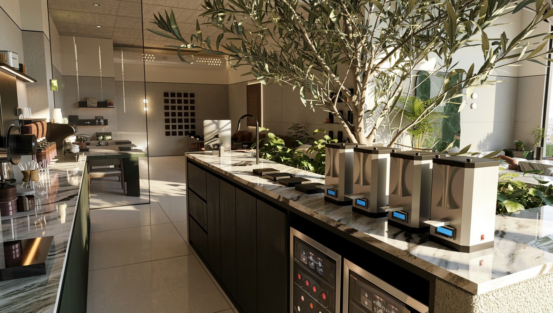
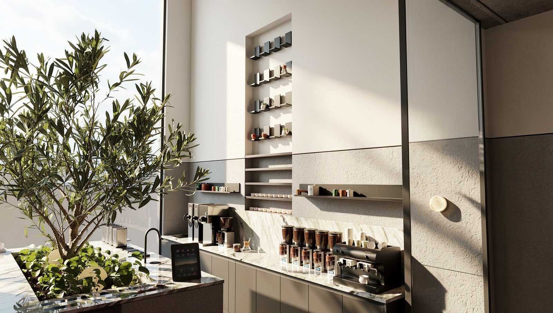
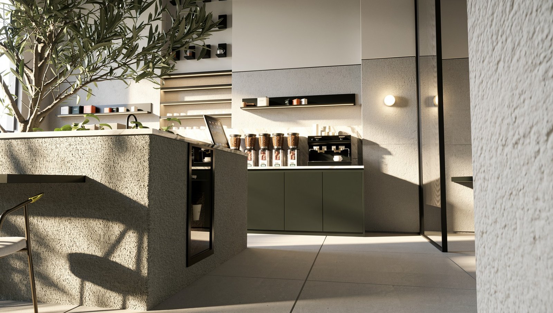
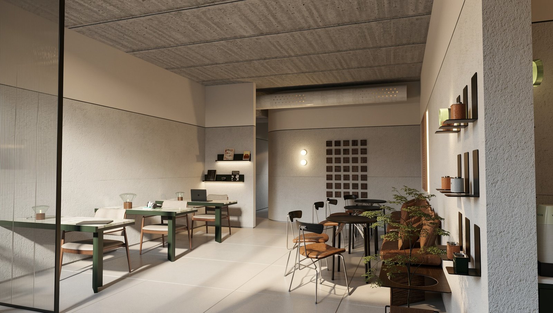
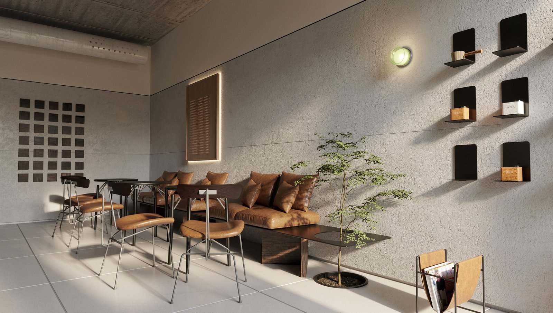
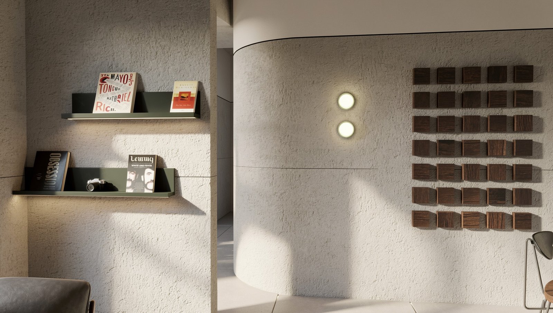
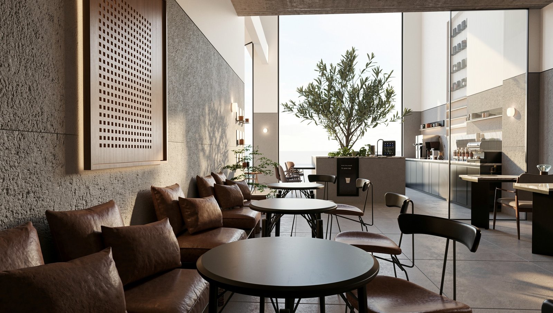
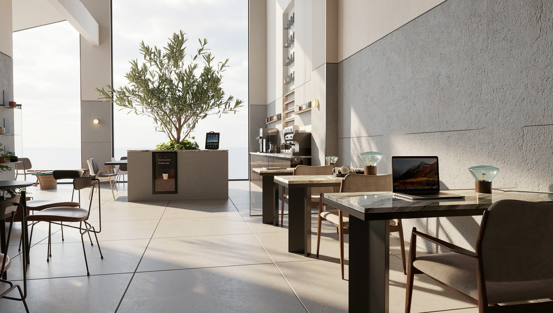
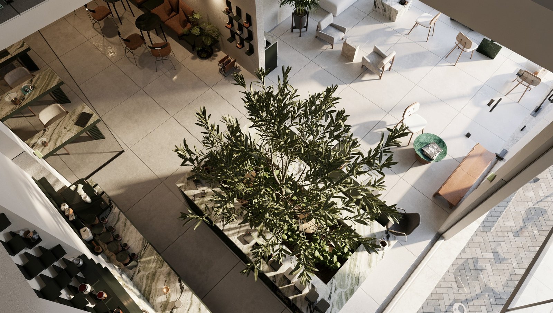
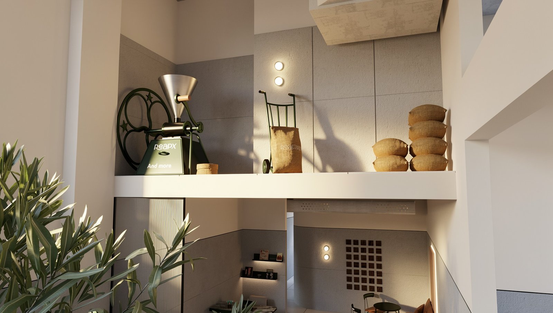
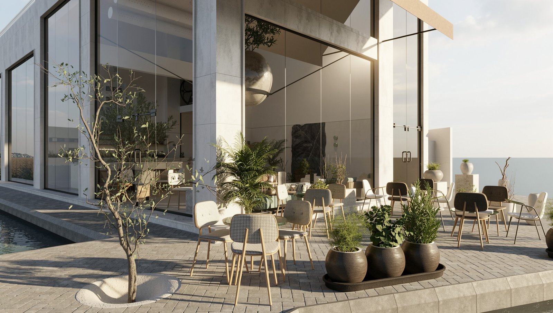
This project exemplifies a sophisticated fusion of industrial minimalism and biophilic design, creating a serene hospitality environment. The spatial concept revolves around transparency, utilizing expansive glass facades to blur the boundaries between the sun-drenched outdoor terrace and the refined interior. A palette of raw concrete and textured plaster is balanced by the warmth of cognac leather seating and rich wood accents. Striking green marble surfaces provide a luxurious focal point, echoing the lush indoor greenery and olive trees that anchor the space. The lighting strategy combines soft, indirect glows with dramatic natural shadows, enhancing the architectural depth. Every element, from the minimalist wall shelving to the integrated planters, is curated to foster a sense of calm and connectivity with the coastal surroundings, resulting in a space that is both grounding and ethereal
COMMERCIAL INTERIOR

OJN CAFE
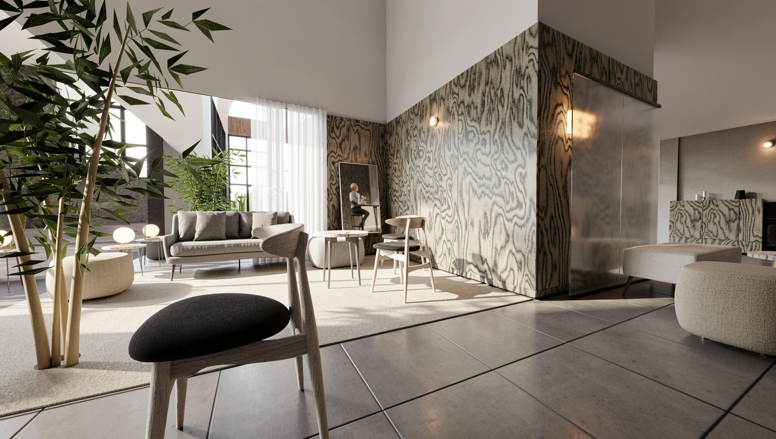
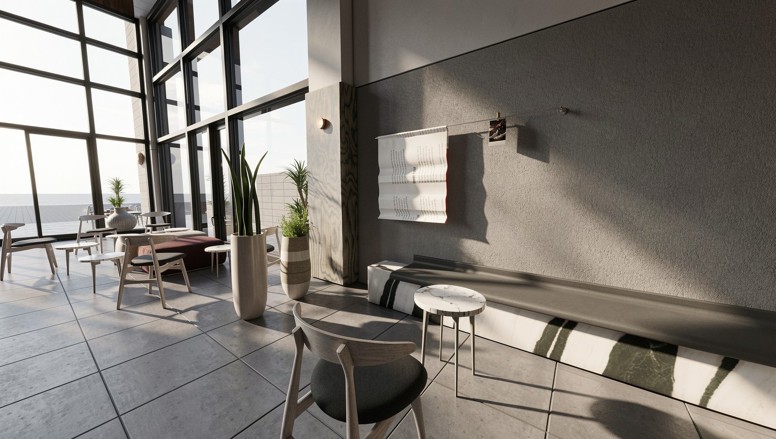
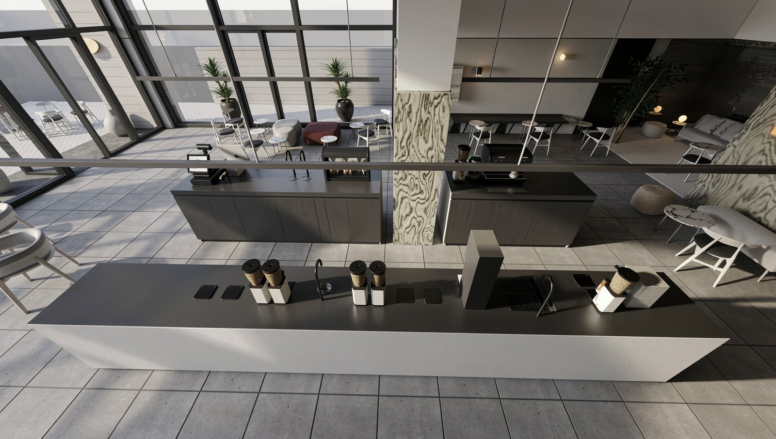
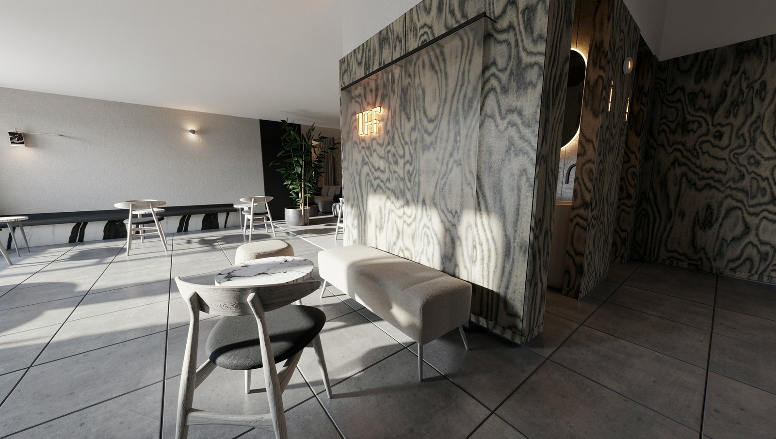
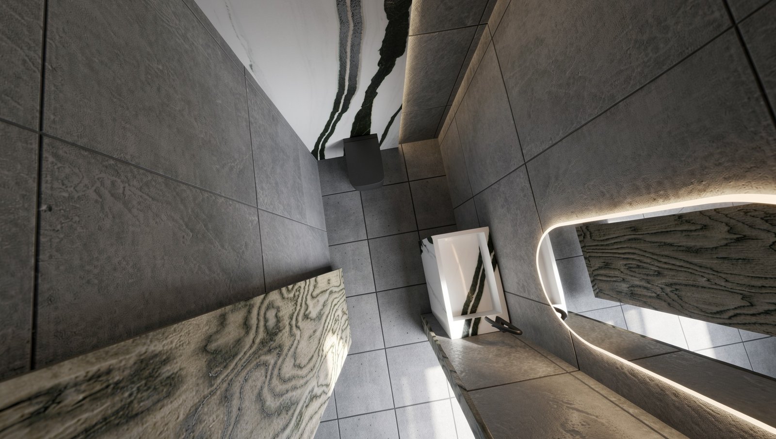
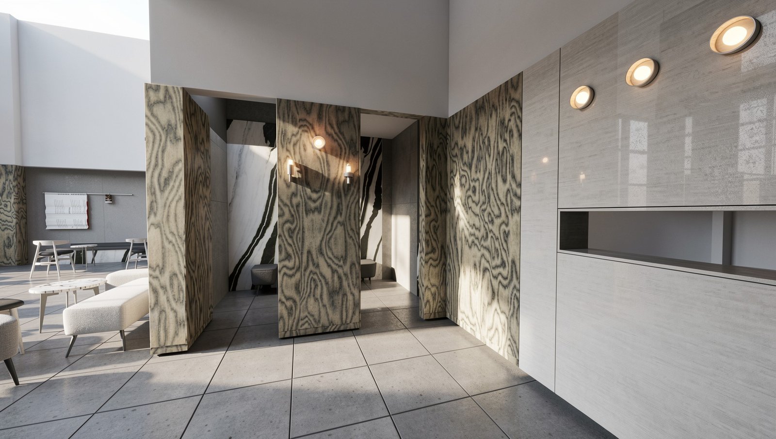
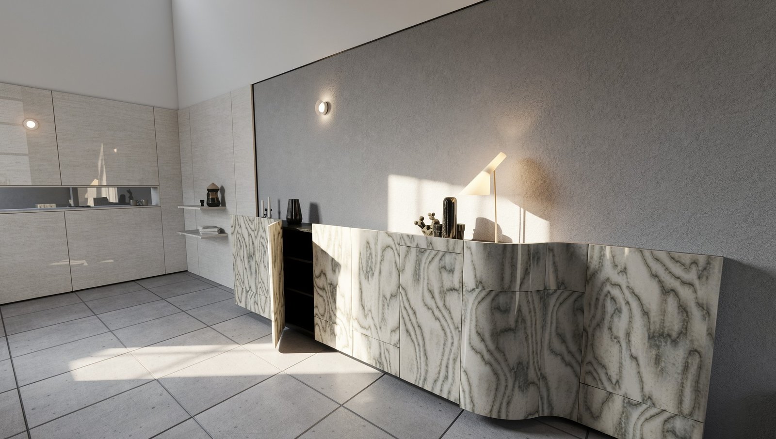
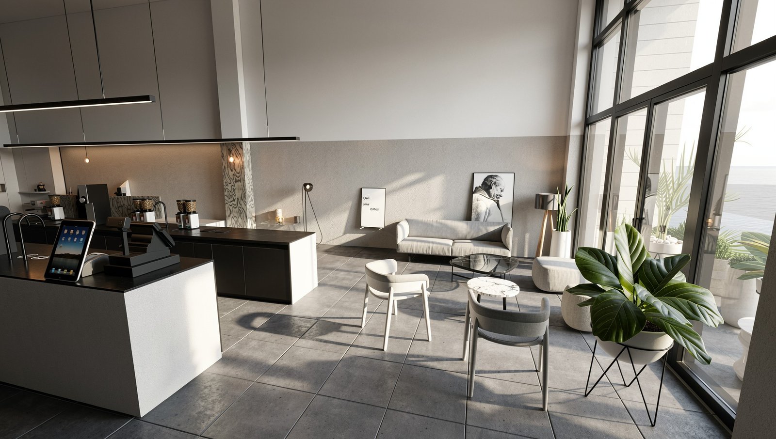
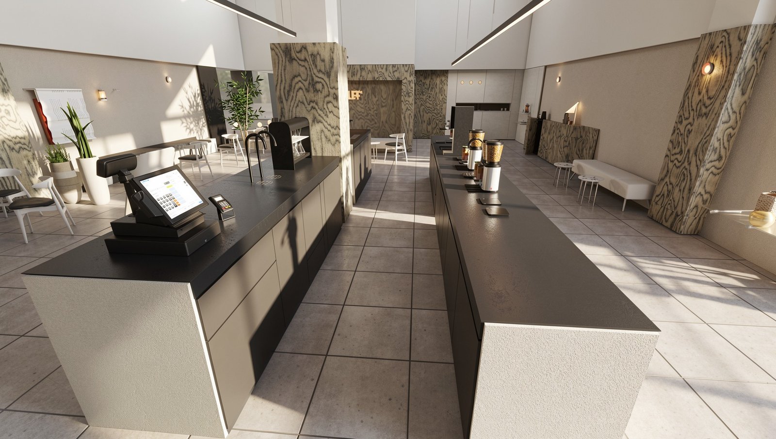
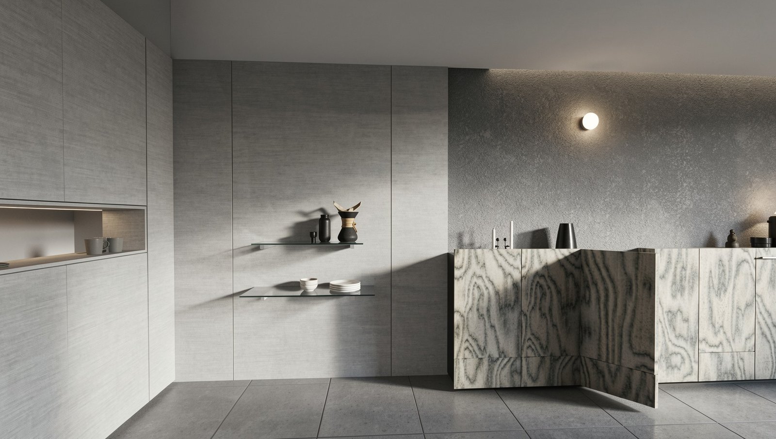
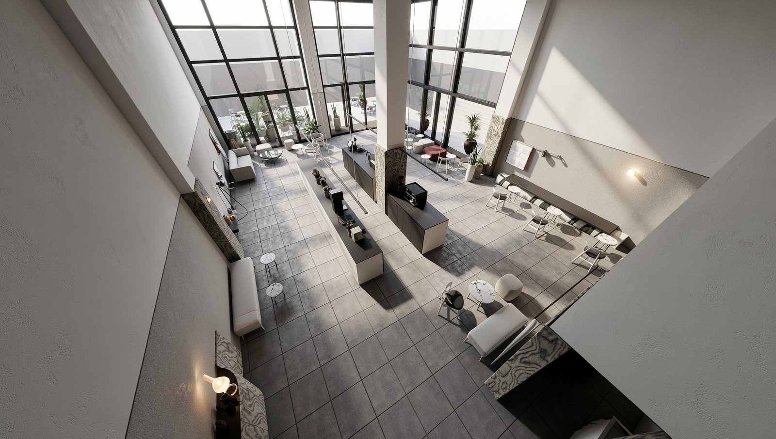
Ojen Cafe presents a masterclass in monolithic minimalism, where expansive volumes meet organic textures. The design utilizes a double-height architectural shell to create a sense of grandeur and airy openness. A neutral palette of textured plaster and concrete flooring provides a calm backdrop for the bold, dark service counters that anchor the space. The defining feature is the use of high-contrast wood grain cladding on columns and wall panels, introducing a rhythmic, natural element that softens the industrial undertones. Floor-to-ceiling glazing floods the interior with natural light, emphasizing the clean lines of the minimalist furniture. Strategic lighting, including sleek linear pendants and warm wall sconces, ensures a transition from a bright morning hub to an intimate evening retreat. The result is a sophisticated social environment that balances functional efficiency with a serene, high-end atmosphere.
CAFÉ INTERIOR

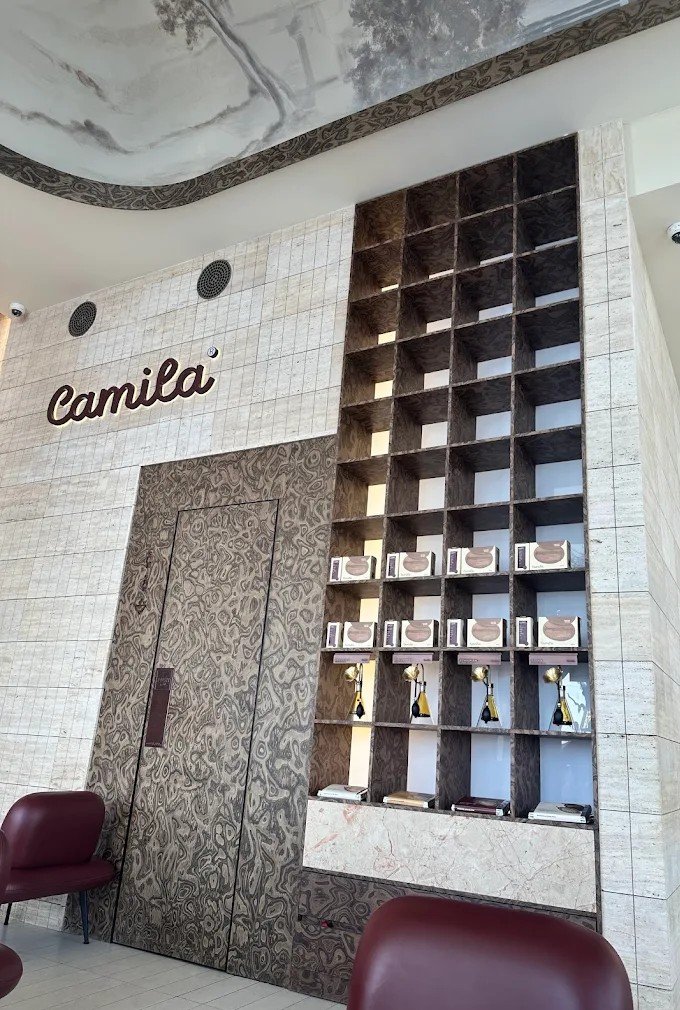
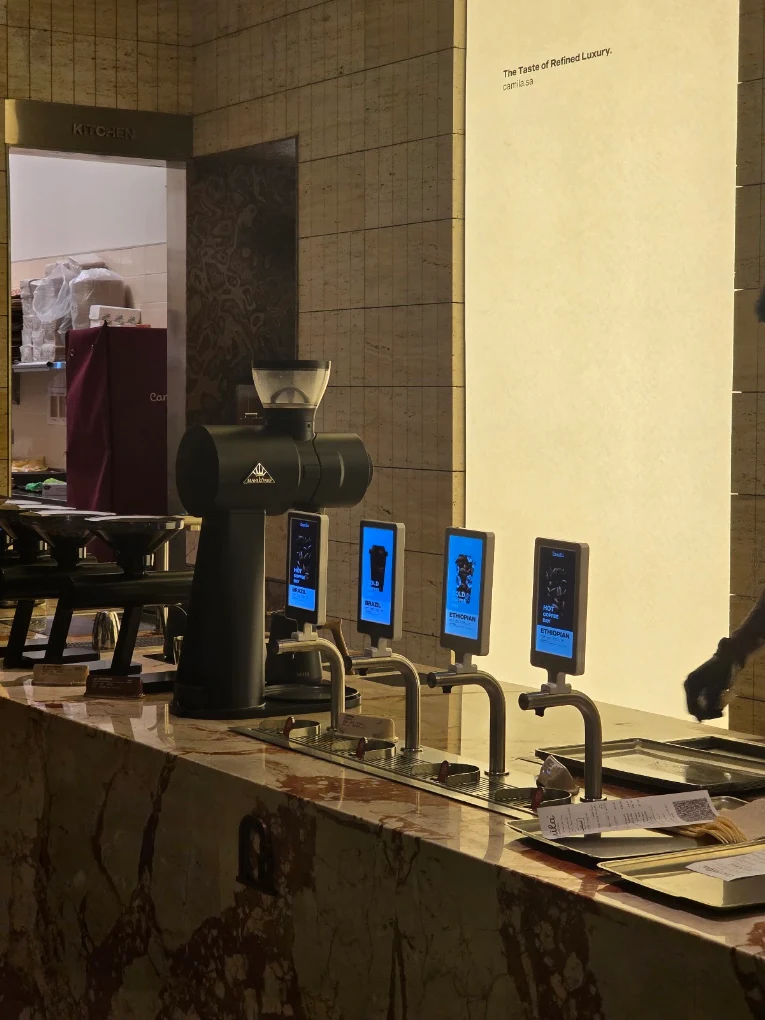
Camila
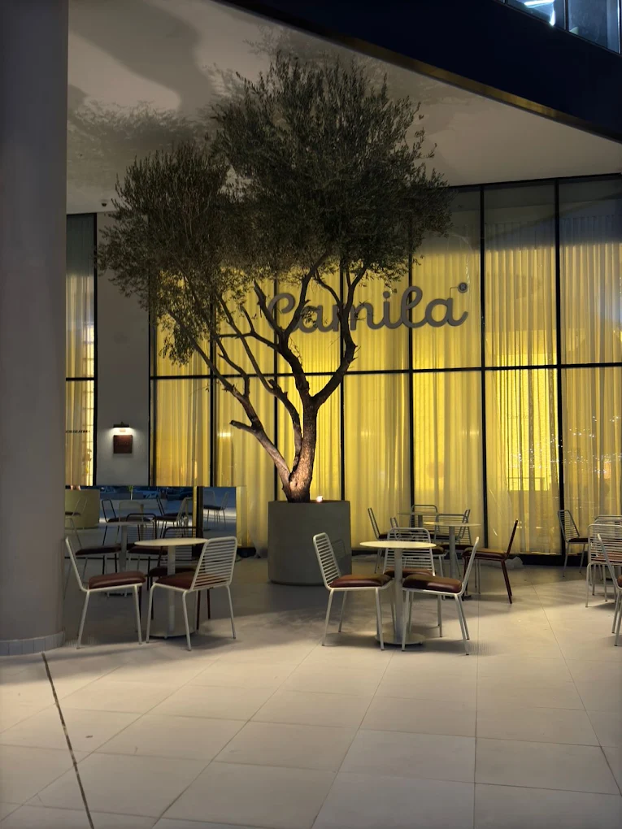
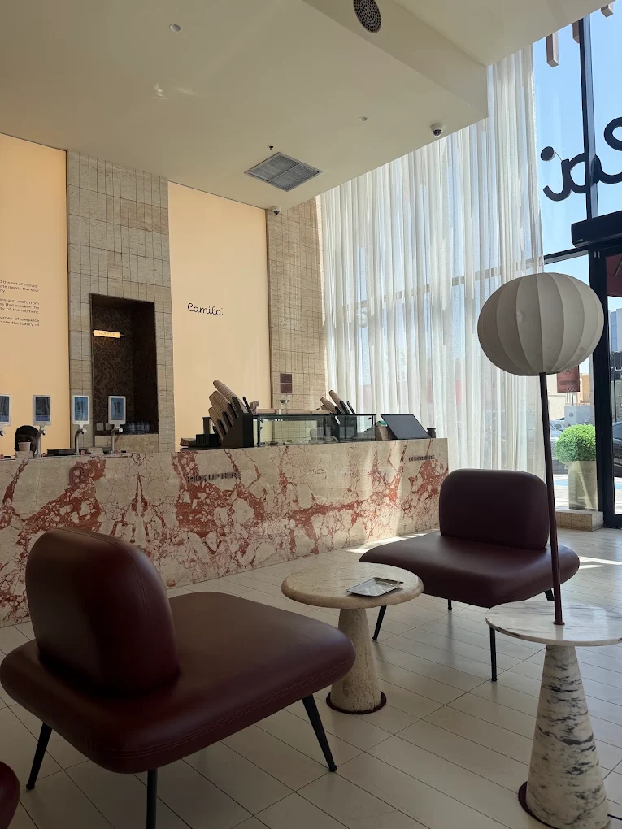
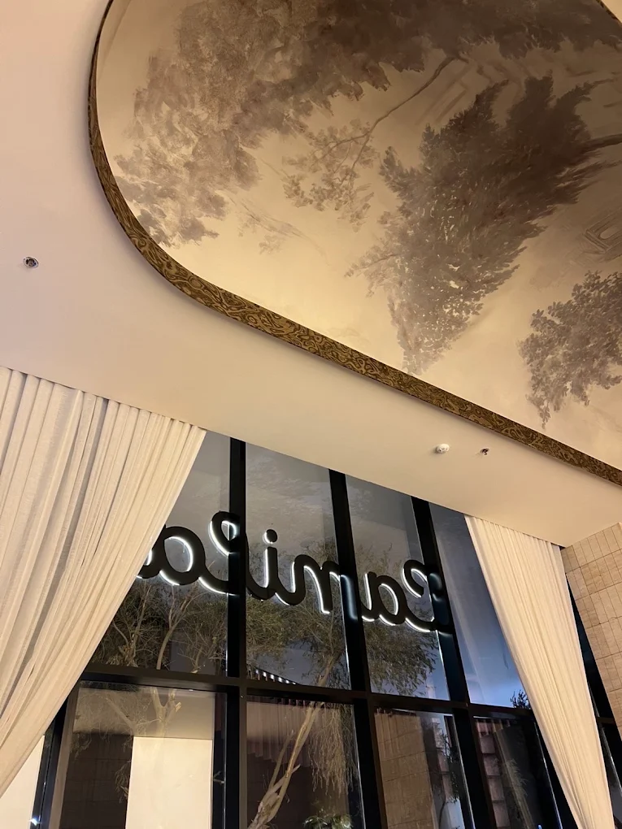
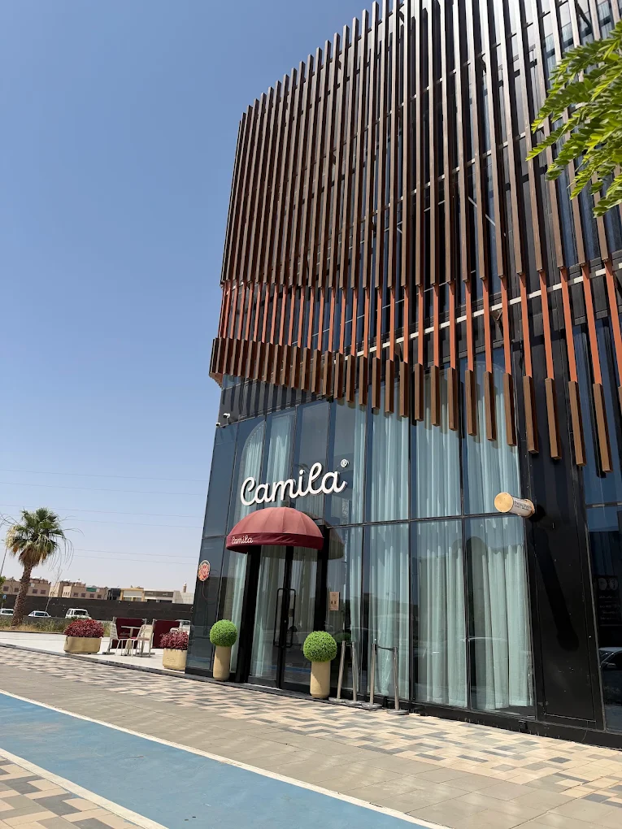
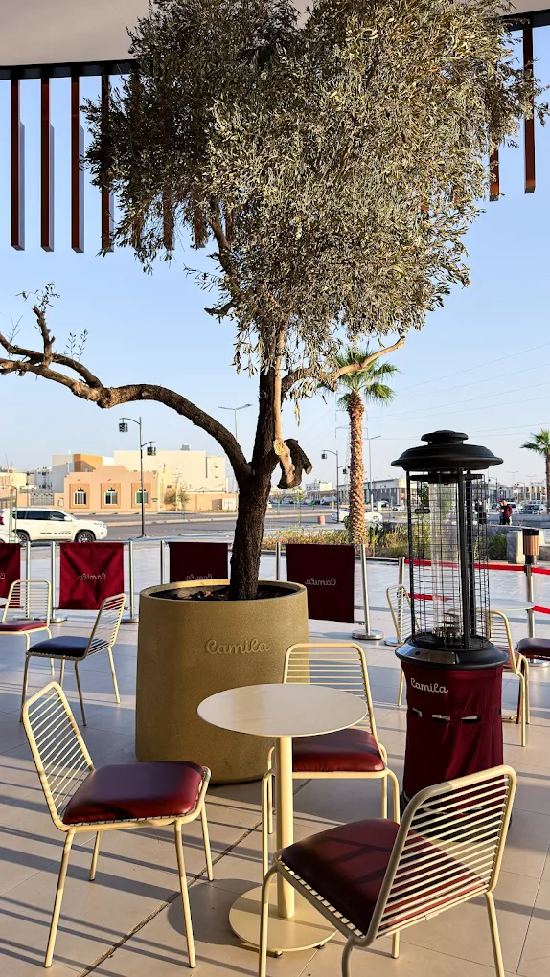
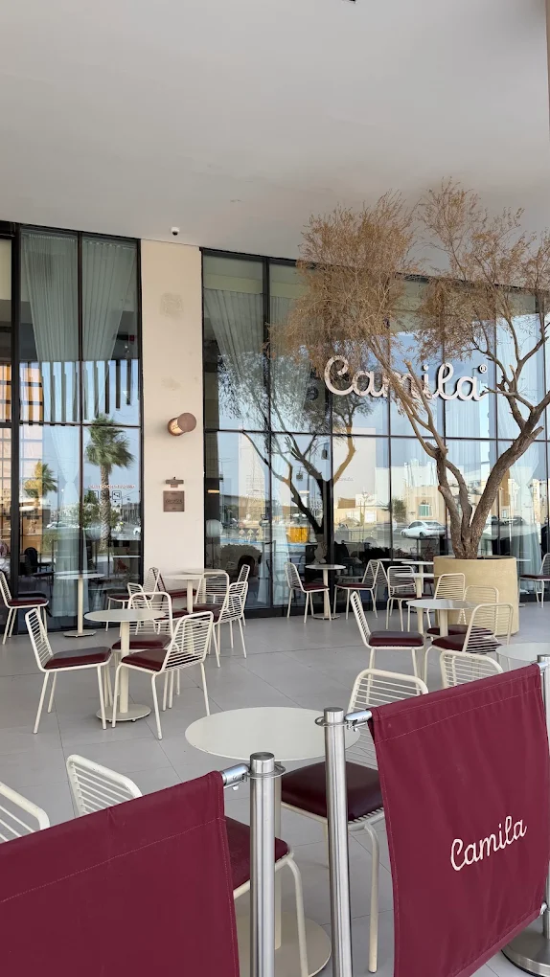
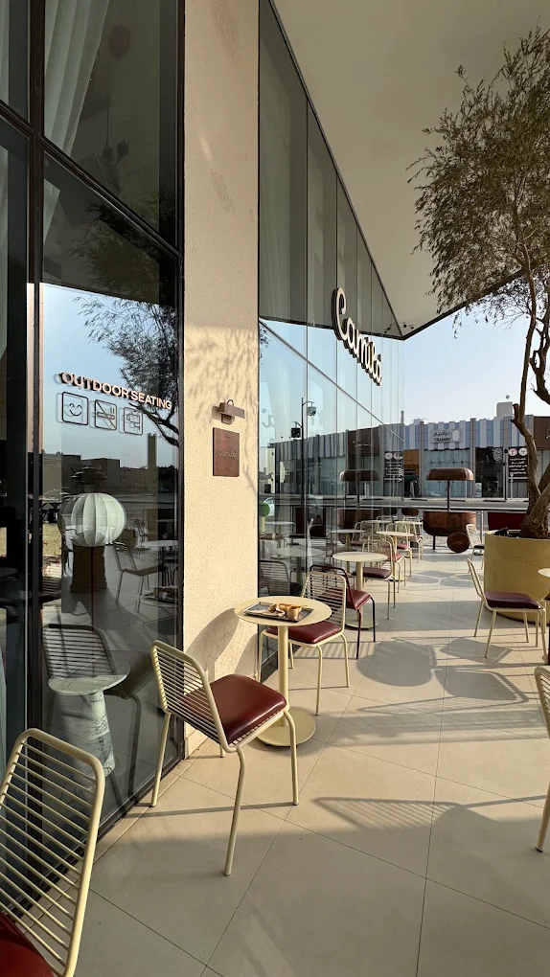
Camila Café presents a refined contemporary atmosphere, where architectural simplicity is softened by warm illumination and natural elements. The open seating area is framed by expansive floor-to-ceiling glazing, creating a strong connection between the interior and its surroundings. A sculptural olive tree, placed in a dark planter at the center of the space, serves as the defining focal point and introduces a calm Mediterranean character.
RESTAURANT INTERIOR

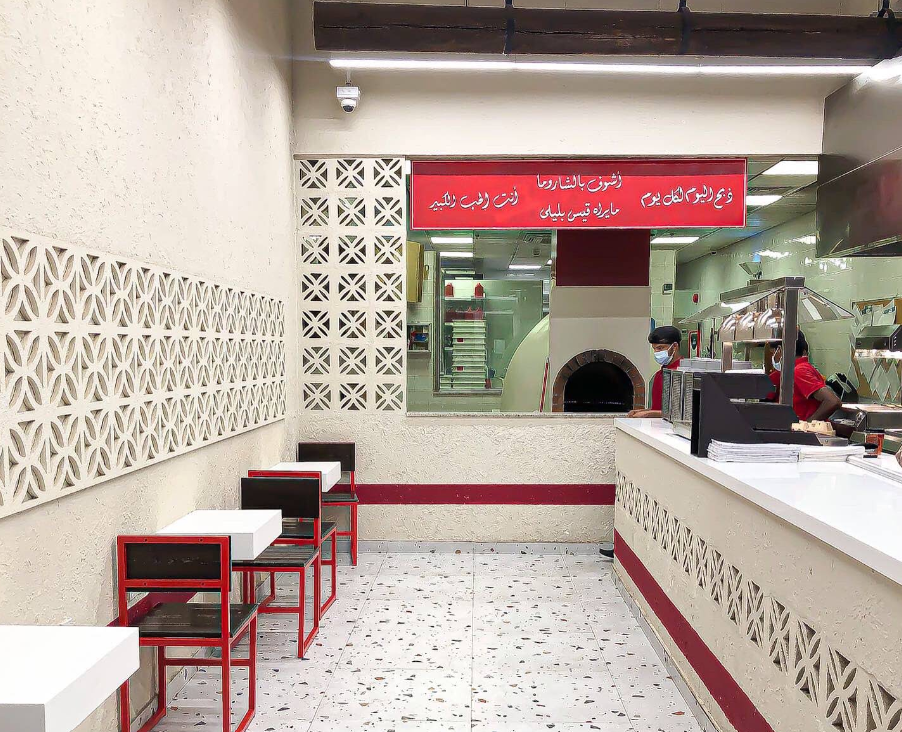
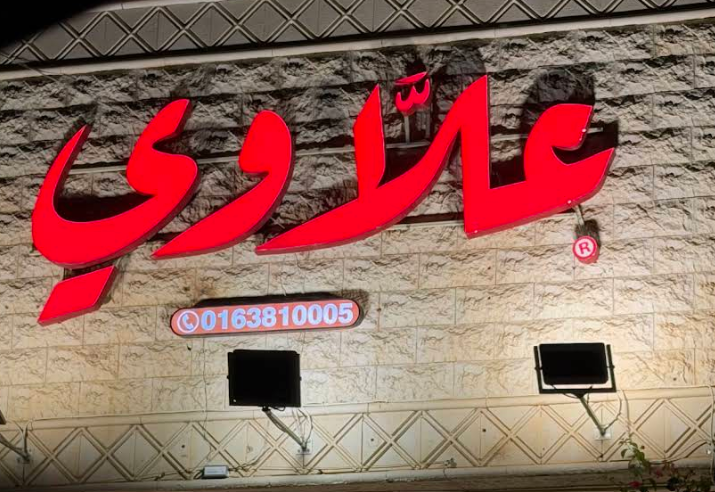
Alawy
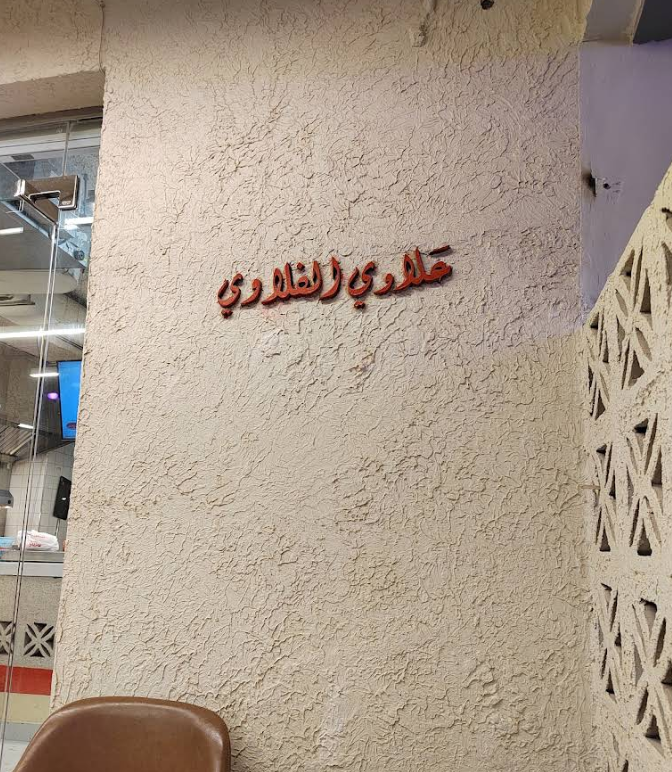
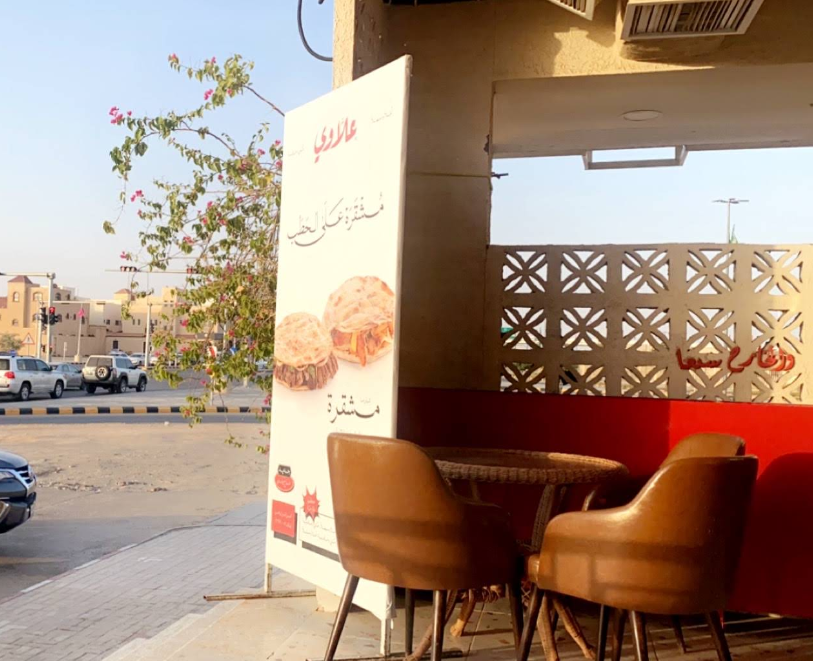
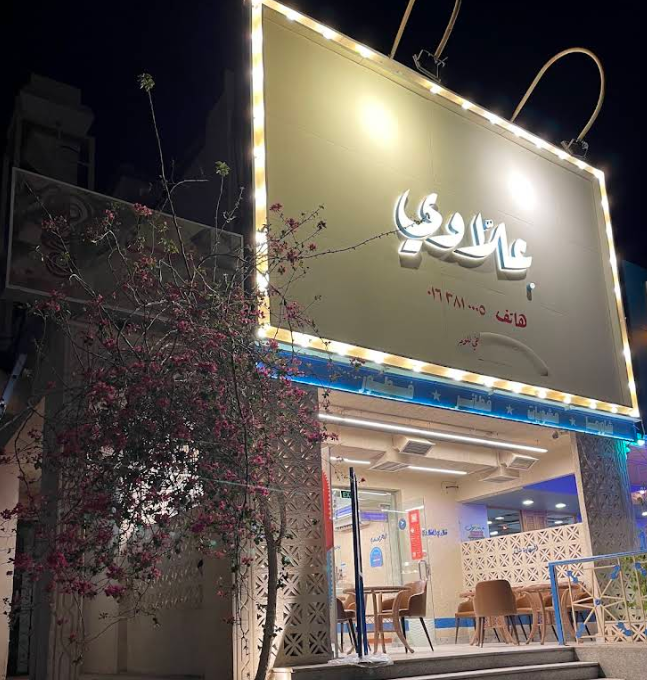
A modern fast-casual restaurant interior blending minimalist design with traditional Middle Eastern character. Perforated geometric block-pattern screens cover the walls, creating texture and soft shadow play. A dark exposed wood-beam ceiling contrasts against the light cream walls. The open kitchen window, framed in red with Arabic calligraphy signage, showcases a traditional clay oven as a focal point. Terrazzo flooring and red steel furniture complete the warm, artisanal yet contemporary aesthetic.
CAFÉ INTERIOR

Essert café
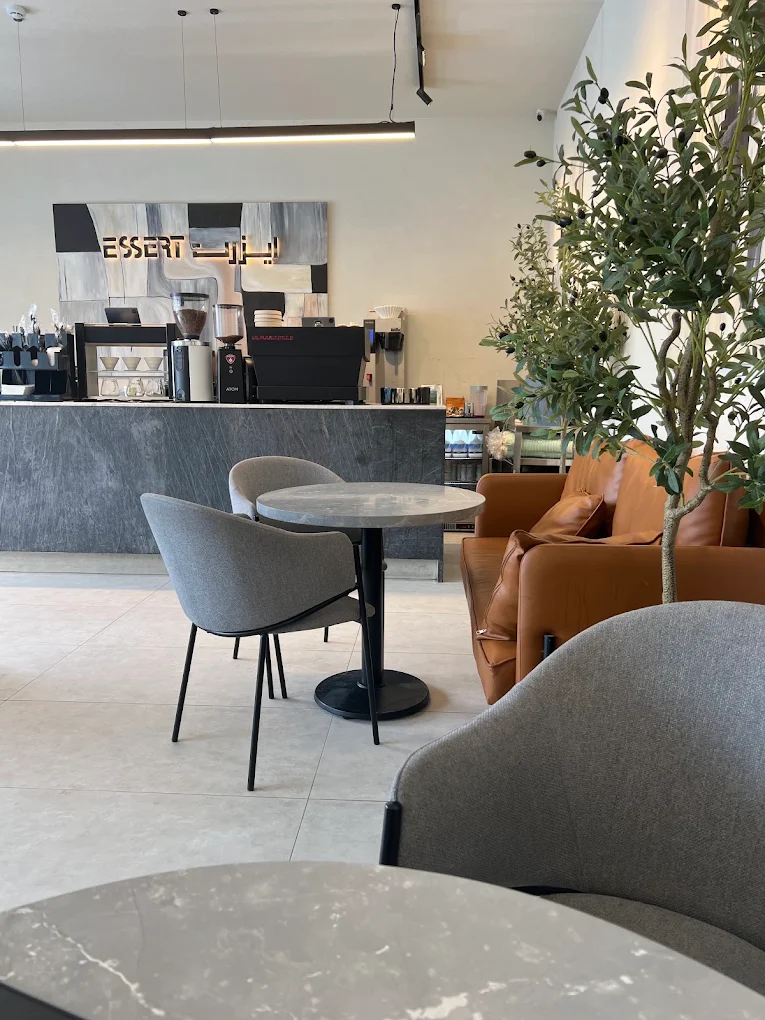
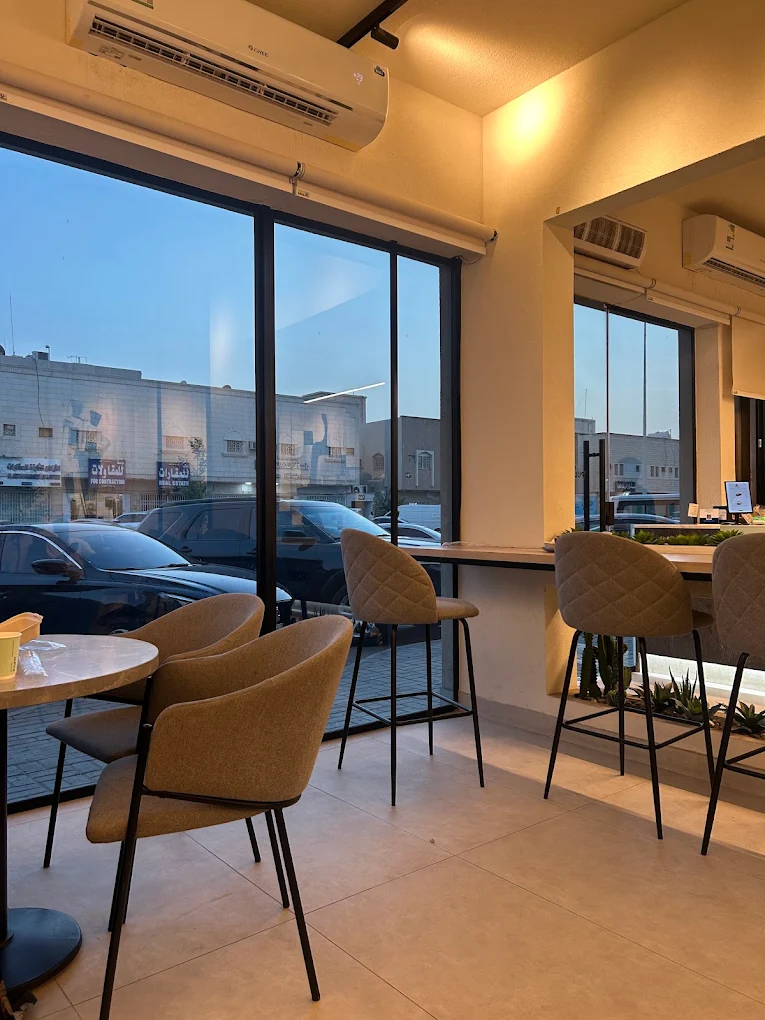
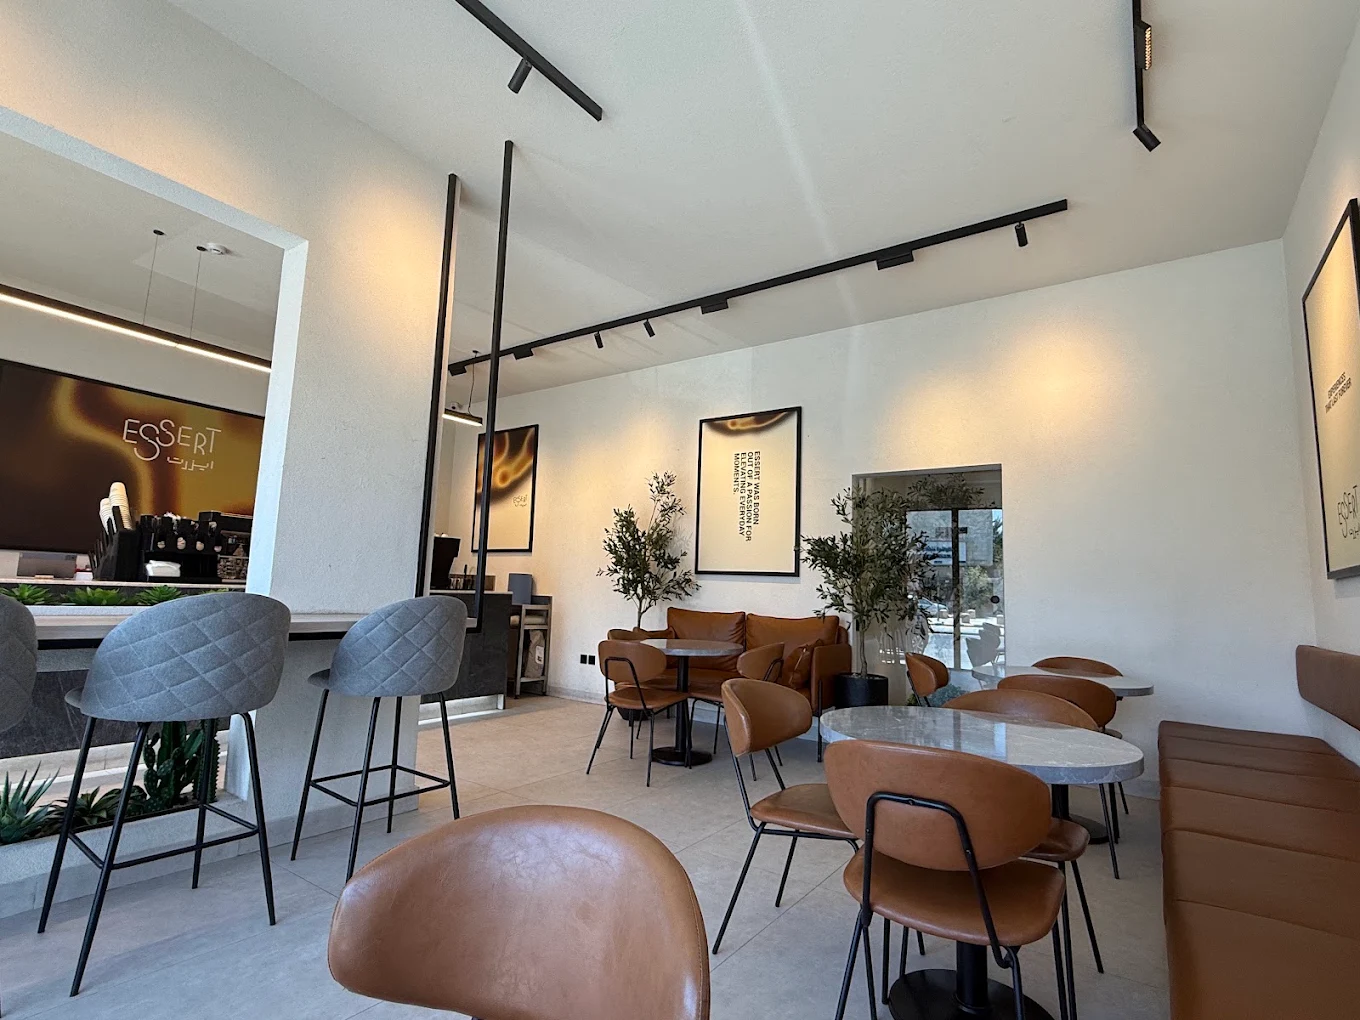
A modern café interior "ESSERT" built around a warm, minimalist palette of white walls, tan leather seating, and black industrial accents. Exposed black track lighting runs diagonally across the vaulted ceiling, adding an industrial edge to the otherwise soft, neutral space. Cognac-colored leather chairs, a built-in banquette, and round marble-top tables create a cozy, upscale seating area. Framed branded artwork with warm gradient graphics decorates the walls, reinforcing the coffee-toned identity of the space. Potted olive trees and greenery soften the interior, while a sleek dark bar counter with grey quilted stools anchors the service area near the entrance..
RESIDENTIAL INTERIOR
Modern Chalet
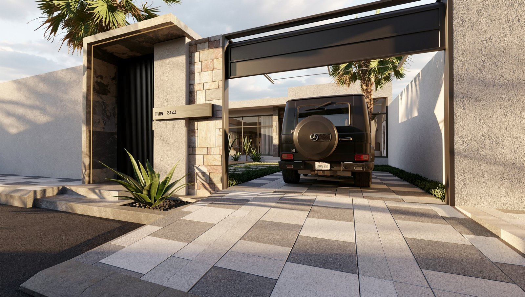
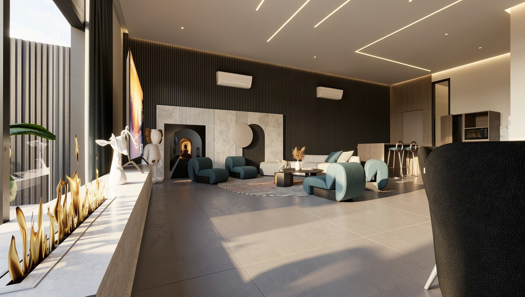
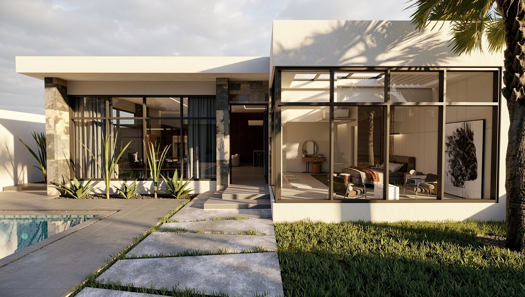
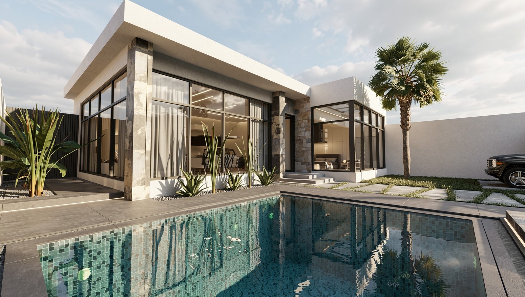
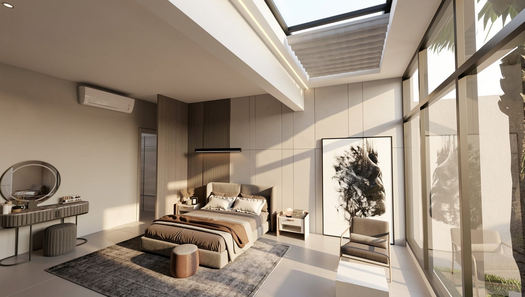
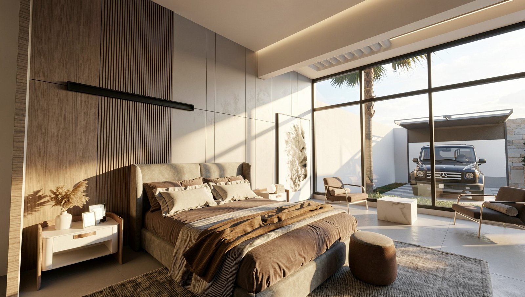
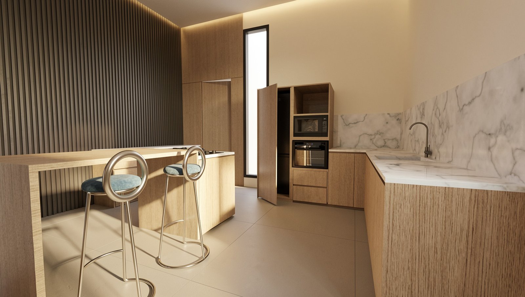
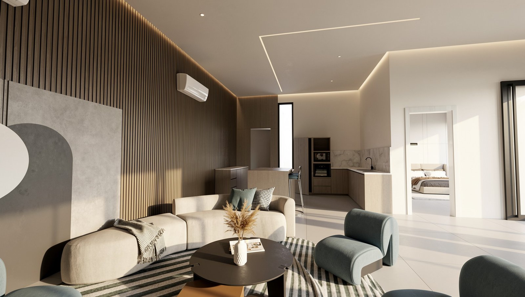
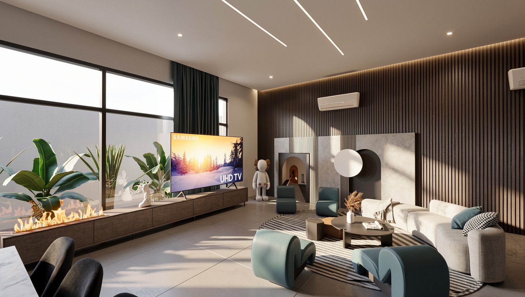
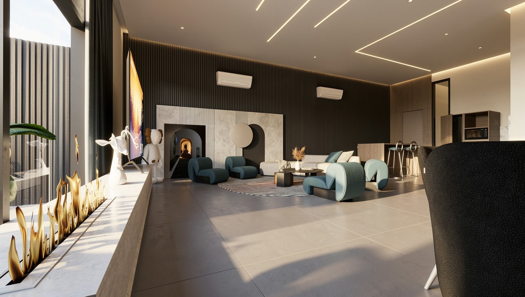
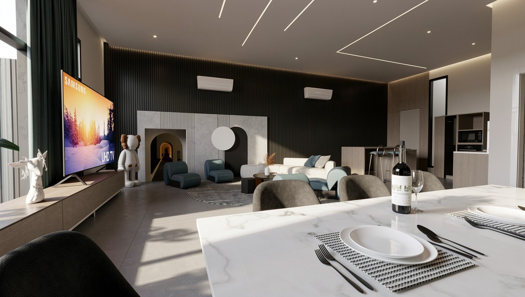
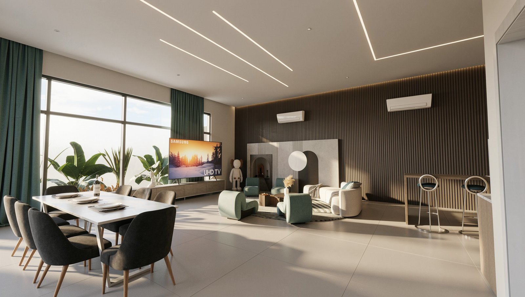
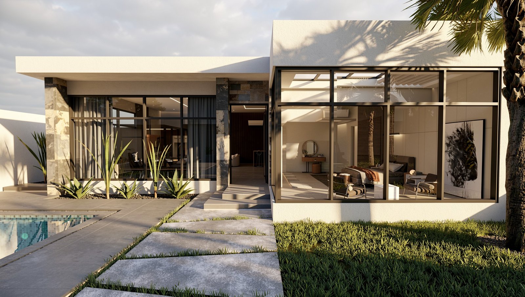
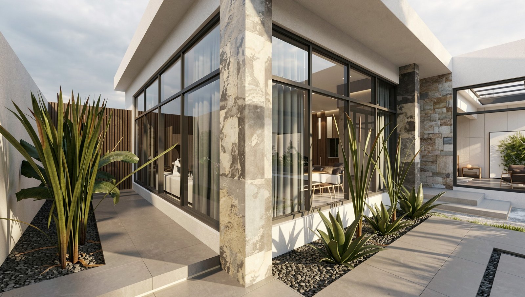
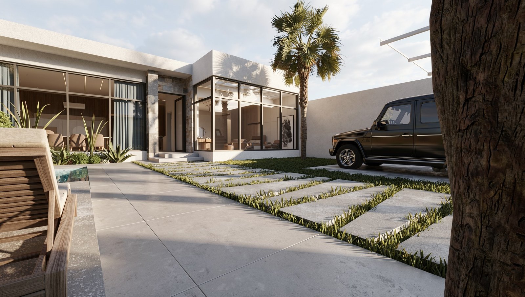
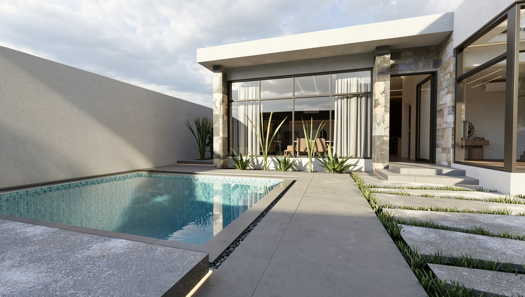
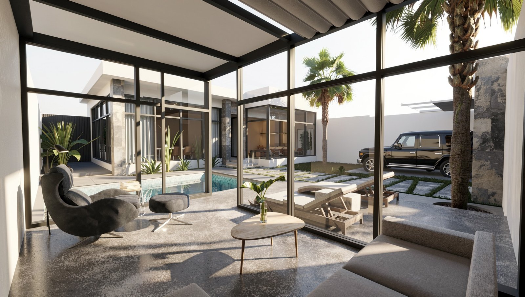
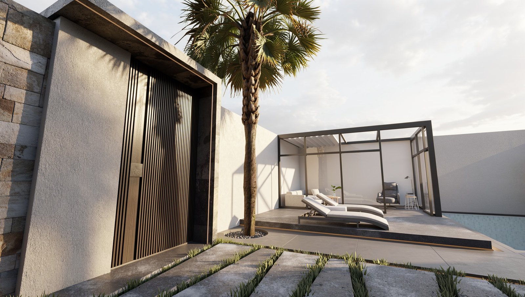
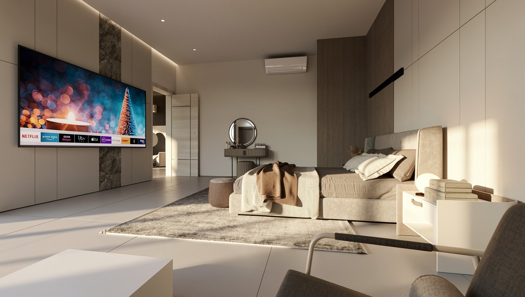
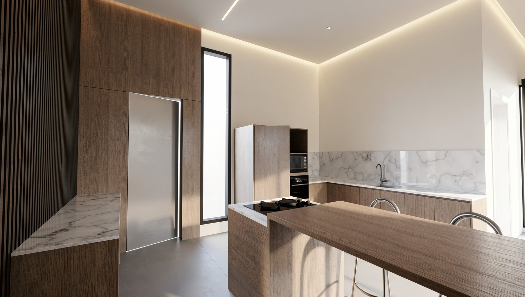
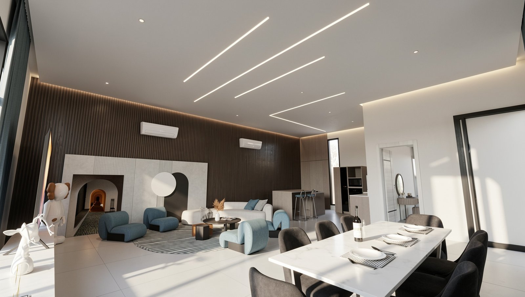
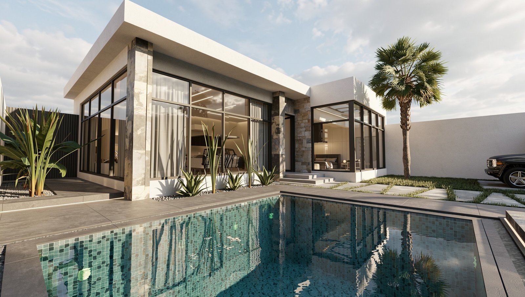
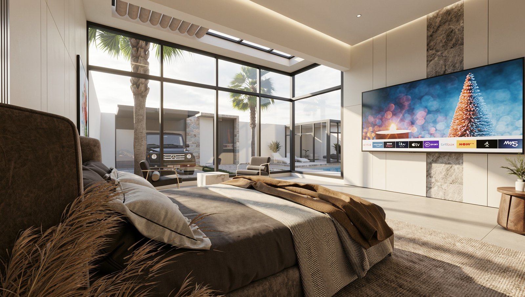
This modern chalet project redefines leisure living through a seamless integration of indoor and outdoor spaces. The design philosophy centers on transparency, utilizing expansive floor-to-ceiling glazing to invite natural light and frame views of the private courtyard. The interior palette is a sophisticated blend of organic textures and contemporary finishes; vertical wood slat paneling provides warmth and rhythmic depth, contrasted by the cool elegance of marble accents and stone cladding. The open-plan living area features soft, curved furniture that encourages social interaction, while the bedroom offers a serene retreat with a unique skylight feature. Indirect linear lighting enhances the architectural volumes, creating a tranquil atmosphere that transitions beautifully from day to night. Every element, from the minimalist kitchen to the desert-inspired landscaping, is curated to provide a luxurious yet grounded escape.
CLASSIC INTERIOR
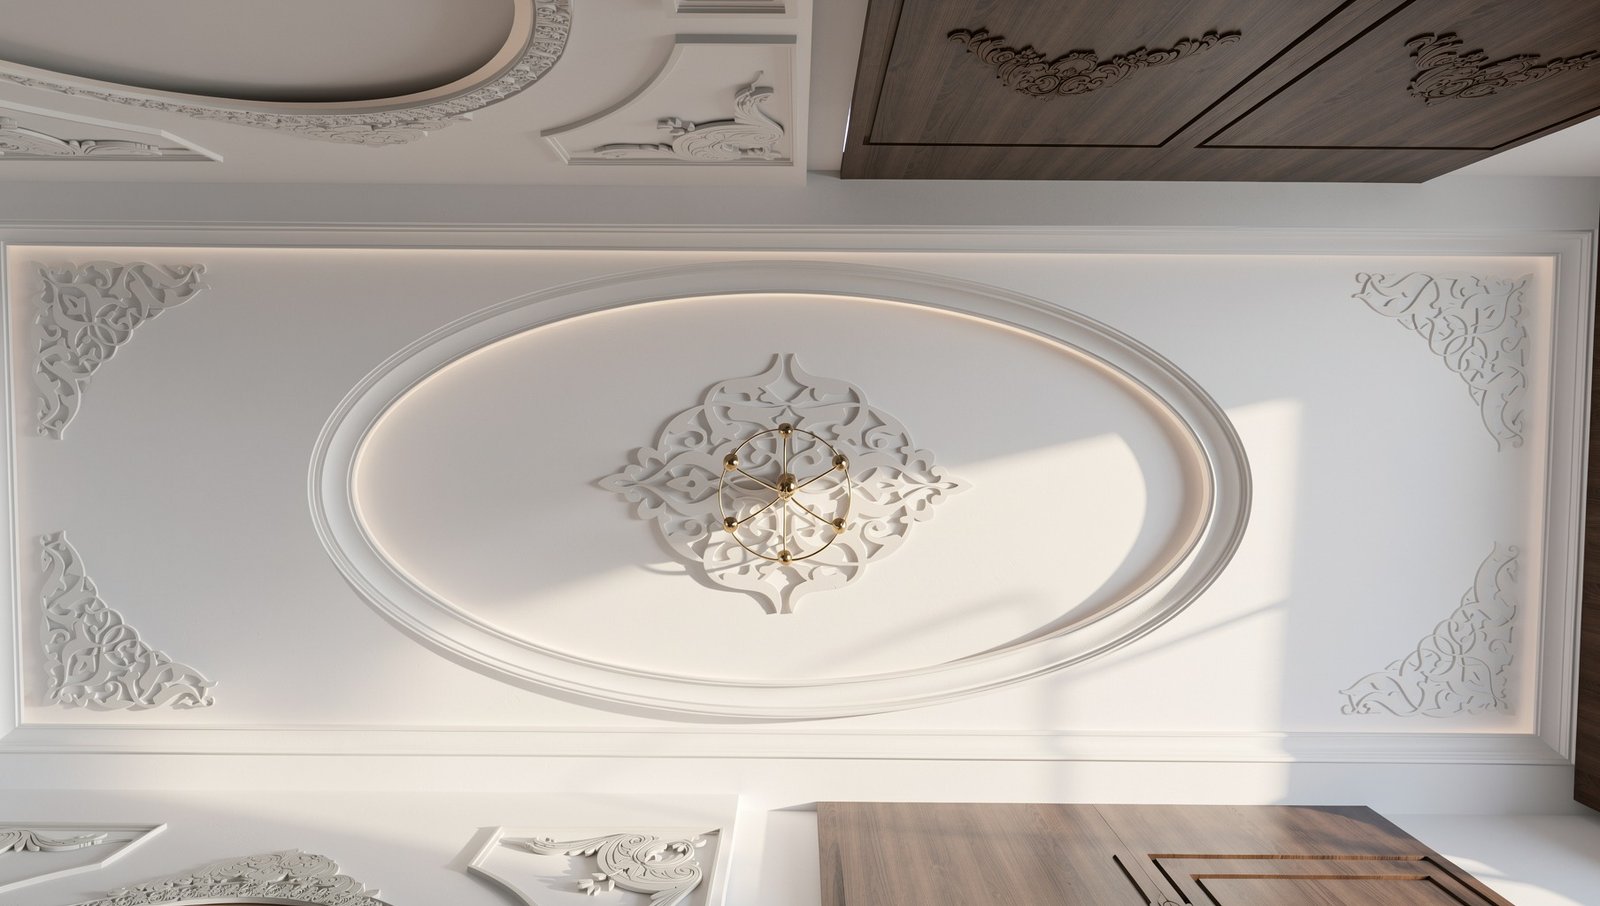
Classic Entrance Hall
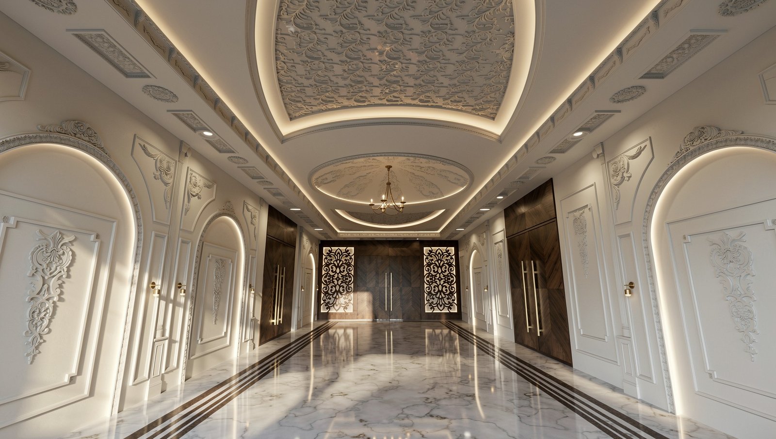
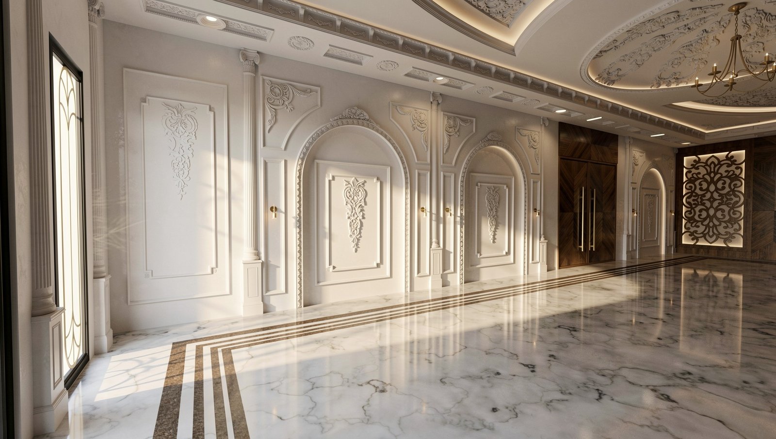
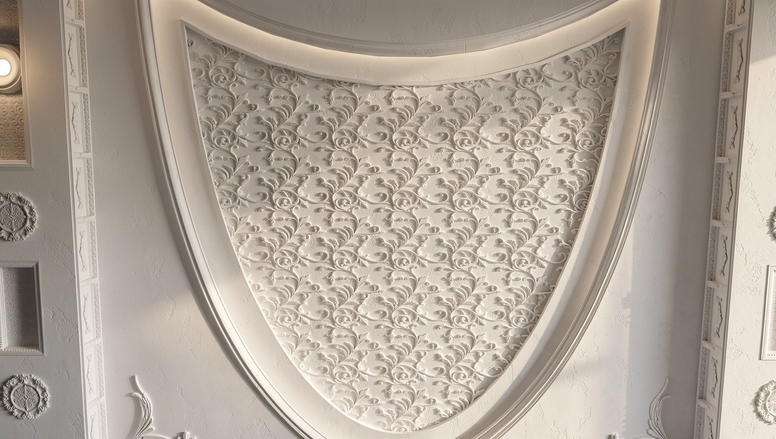
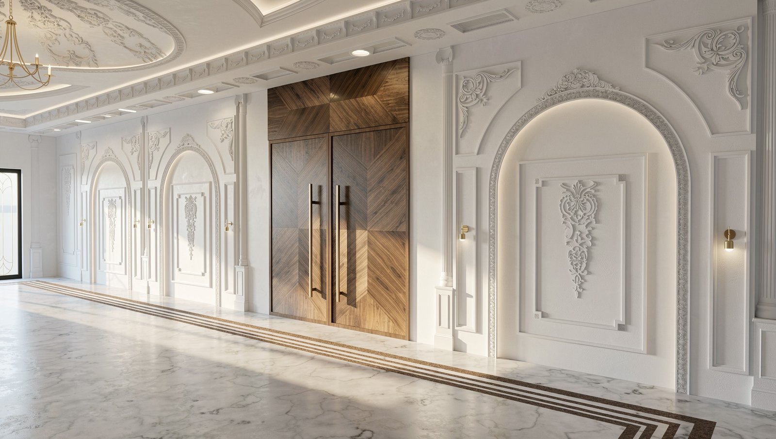
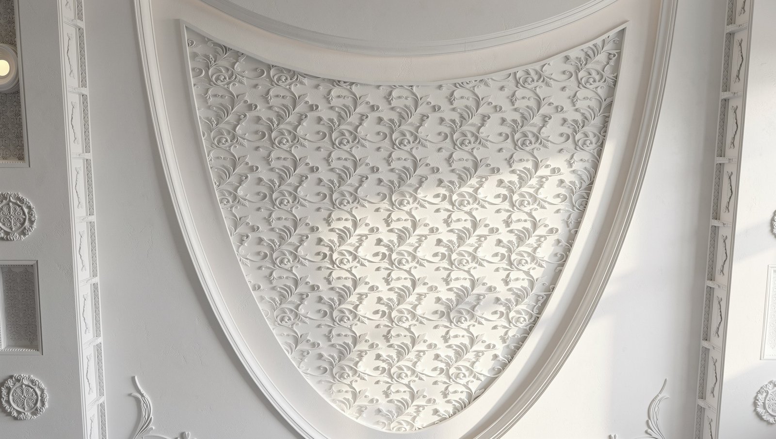
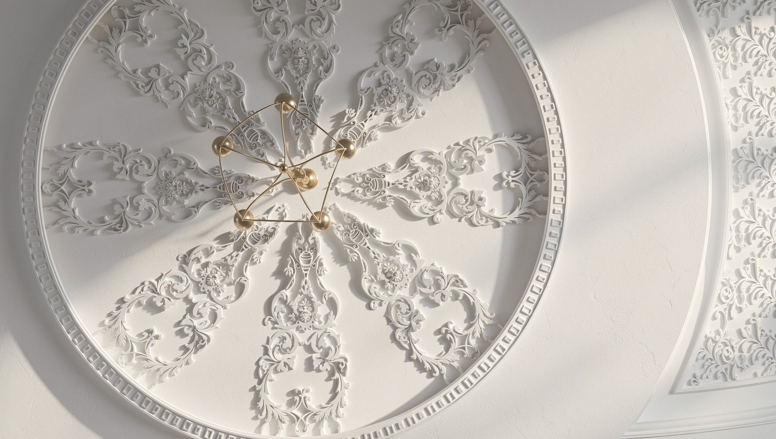
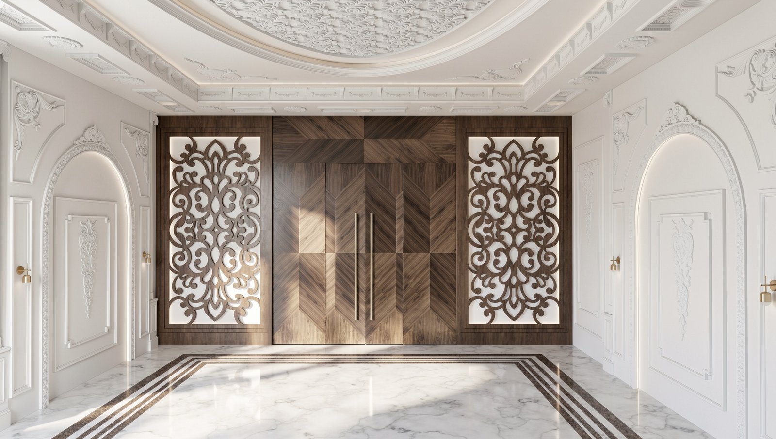
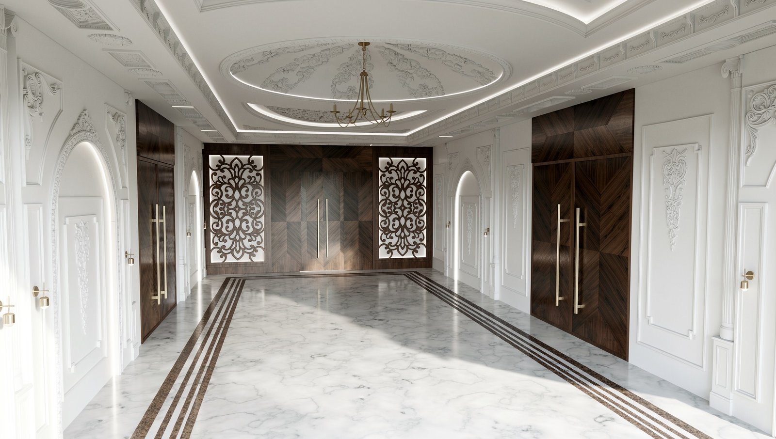
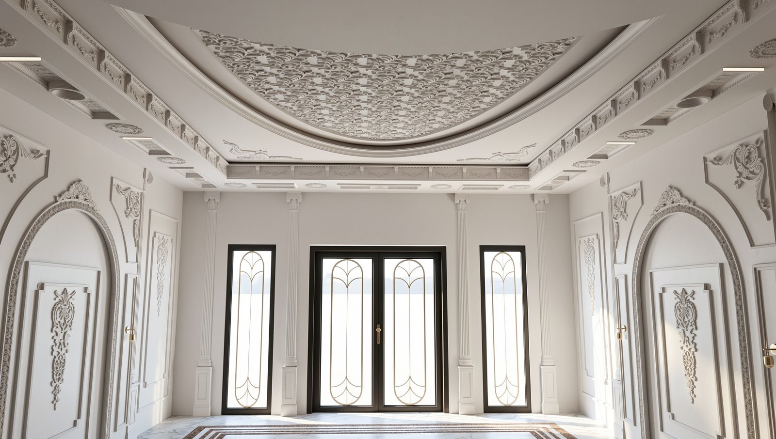
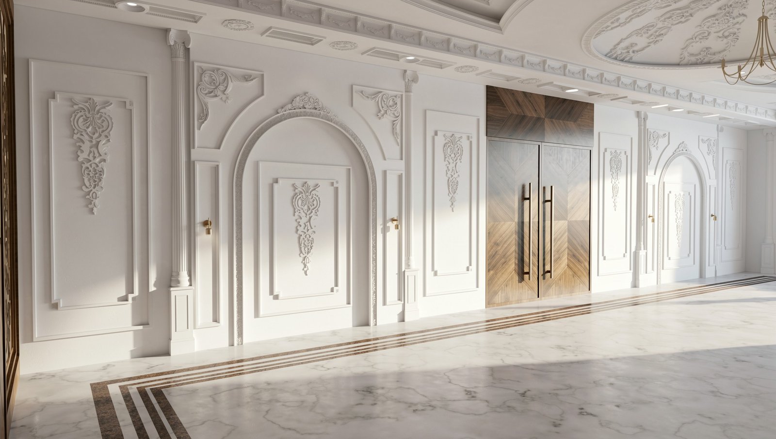
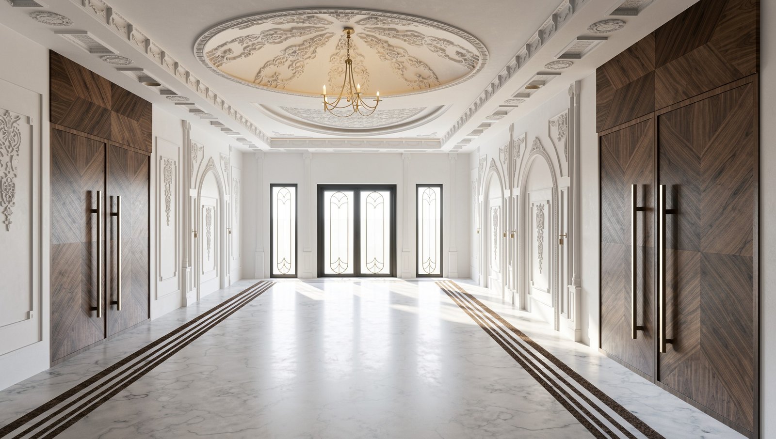
This classic entrance project exemplifies timeless grandeur through a meticulous blend of neoclassical architectural elements and contemporary material contrasts. The space is defined by a rhythmic sequence of wall moldings, where intricate plaster arches and pilasters create a sense of structural nobility. A neutral, luminous palette is anchored by polished marble flooring, featuring linear dark inlays that guide the eye toward the focal points. The ceiling serves as a crowning achievement, showcasing ornate floral reliefs within a recessed oval dome, illuminated by soft, indirect lighting and a delicate chandelier. Rich walnut-toned wood doors with chevron patterns introduce a warm, organic texture, balancing the coolness of the white walls. This design successfully marries traditional craftsmanship with a bright, airy atmosphere, ensuring a transition that is both welcoming and profoundly impressive.
BEAUTY & WELLNESS INTERIOR
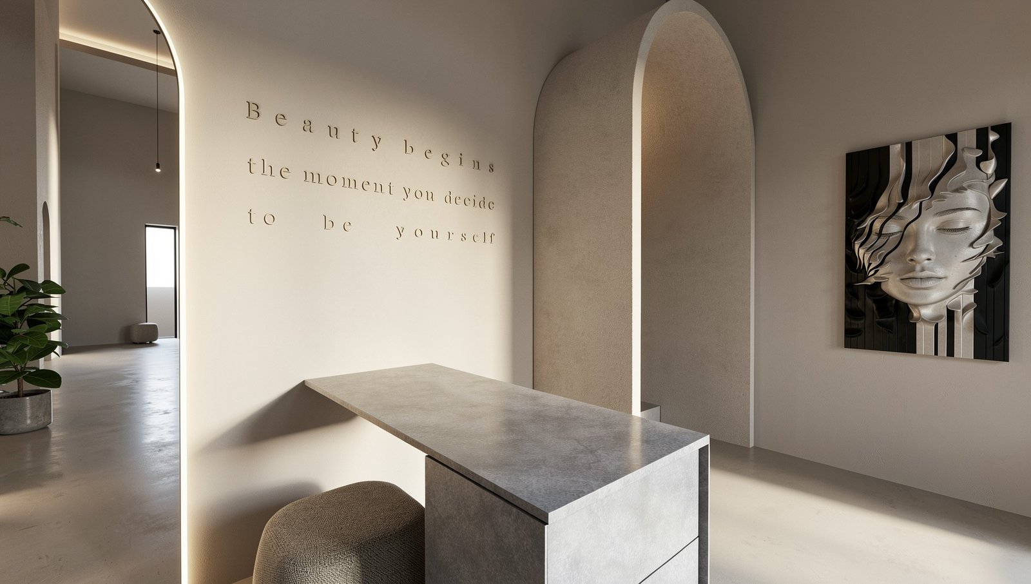
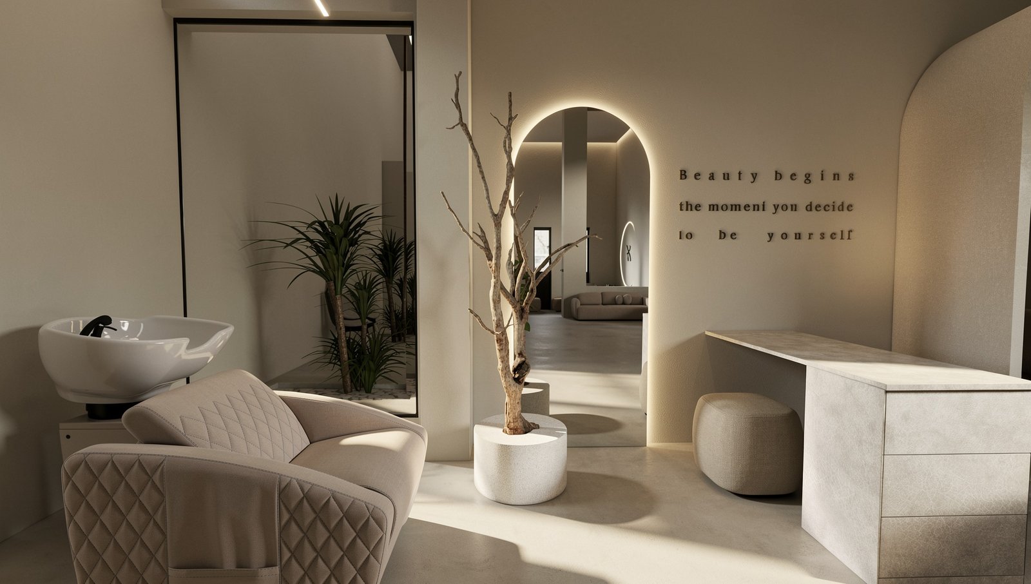
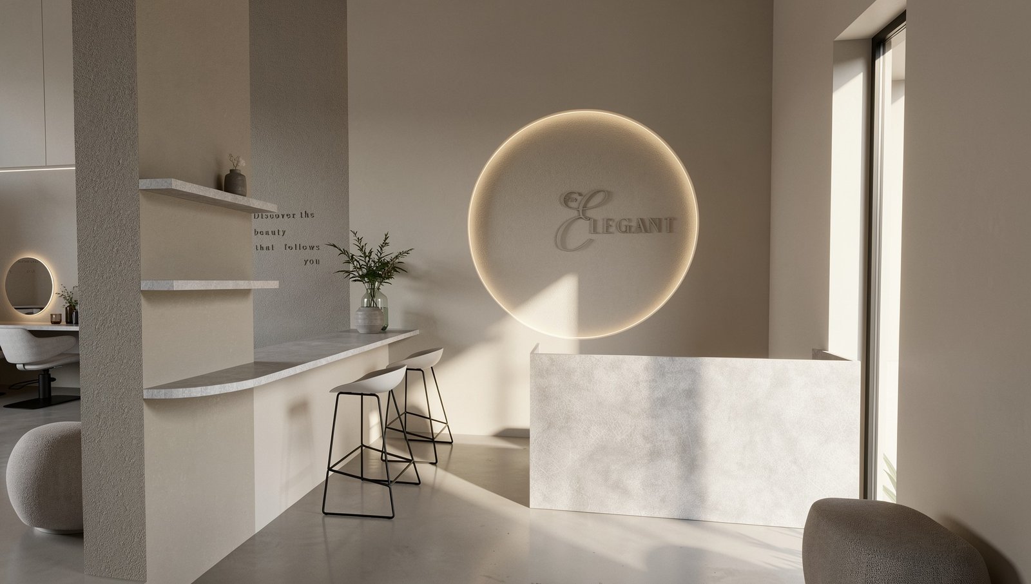
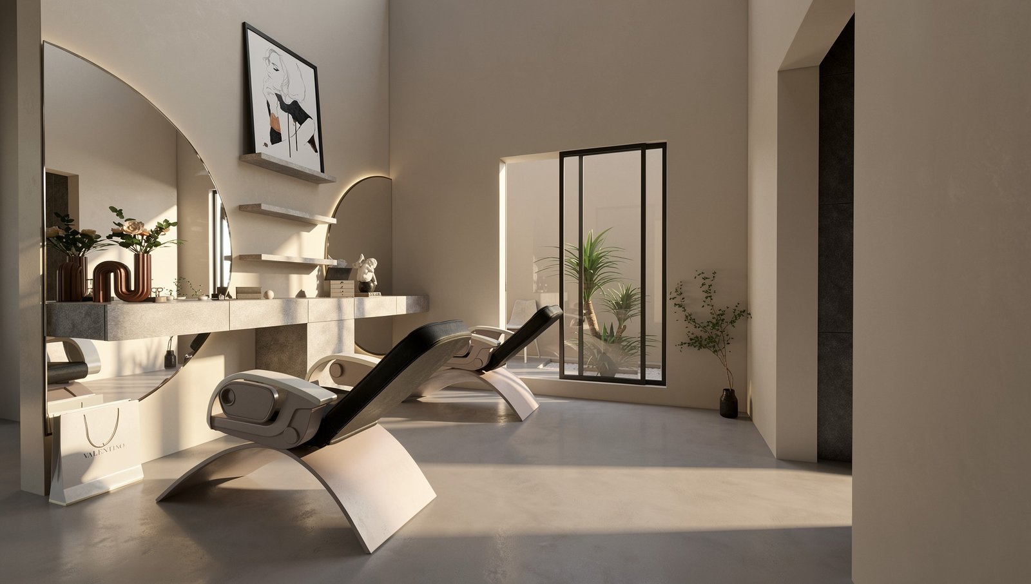
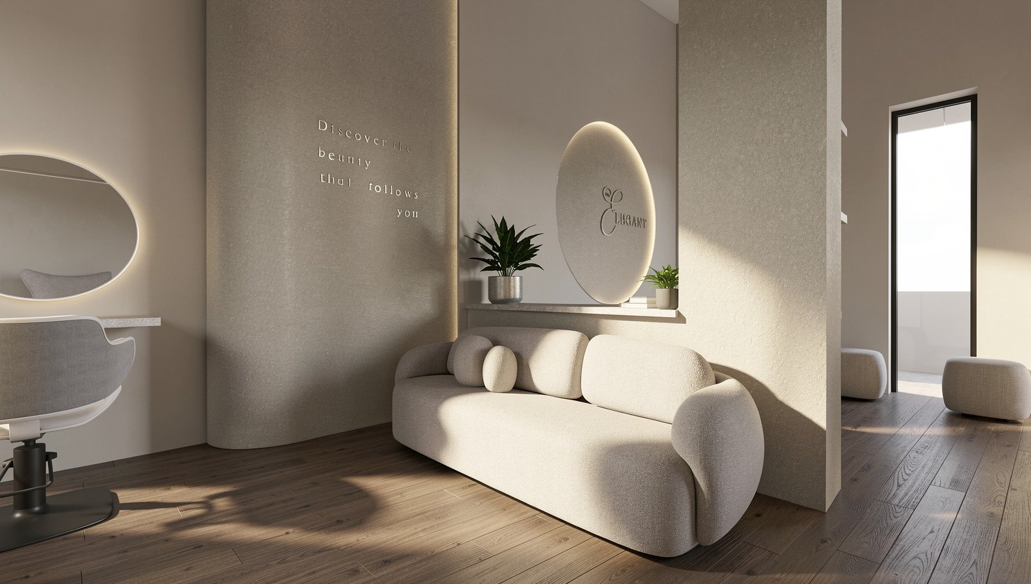
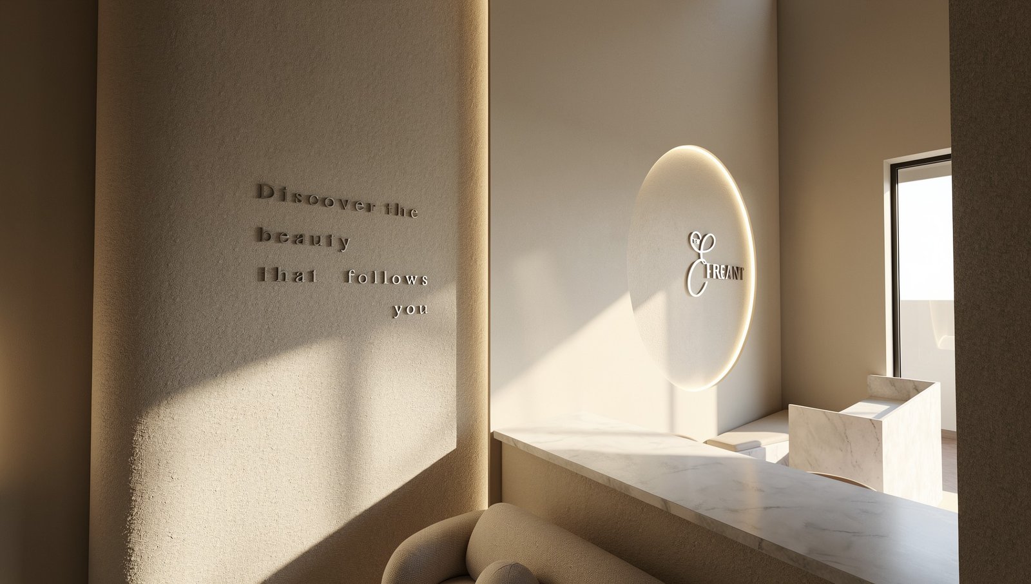
Women's Beauty Salon
A warm, minimalist beauty salon designed around soft neutral tones and sculptural furniture, with curved spa loungers, oversized round mirrors, and a polished concrete floor.
RESTAURANT INTERIOR
Al Raif Al Sharqi
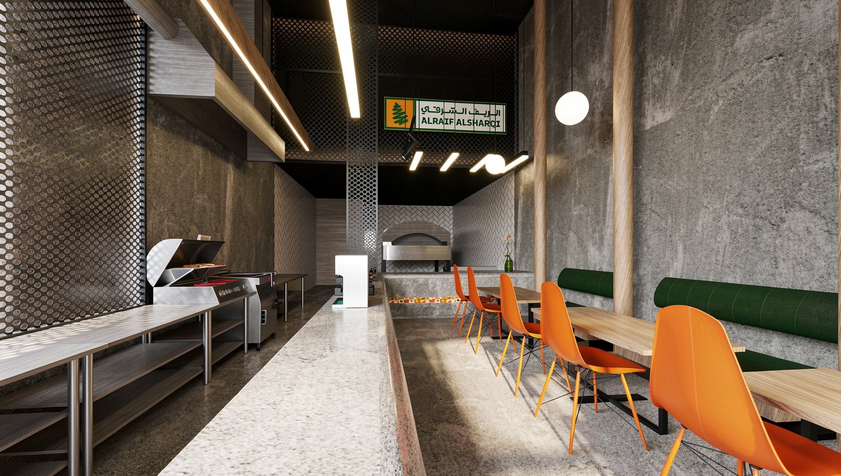
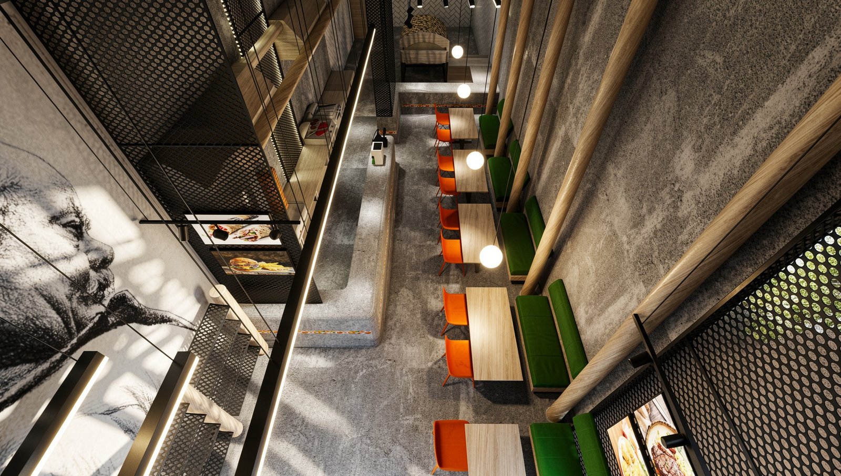
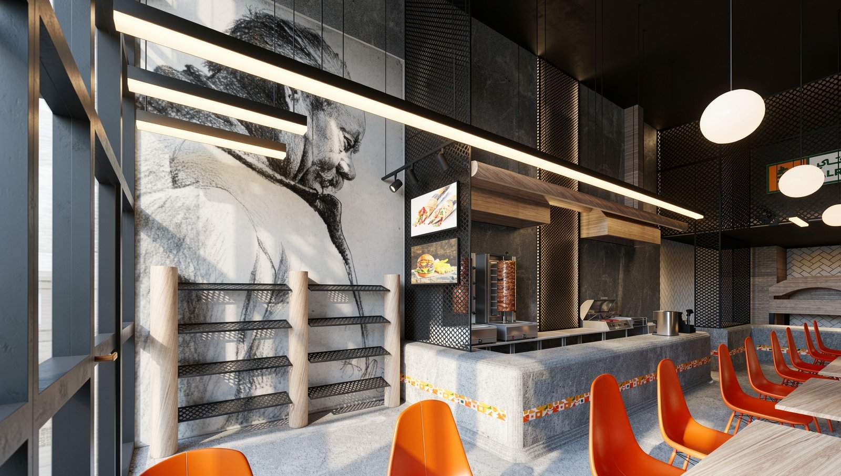
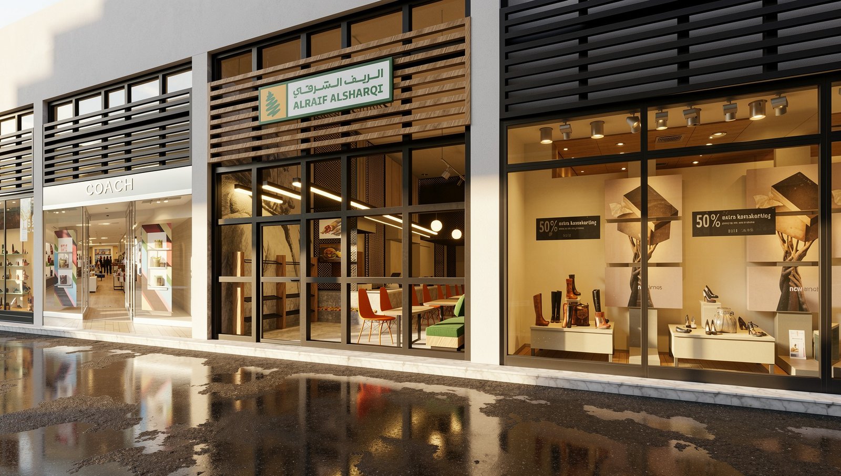
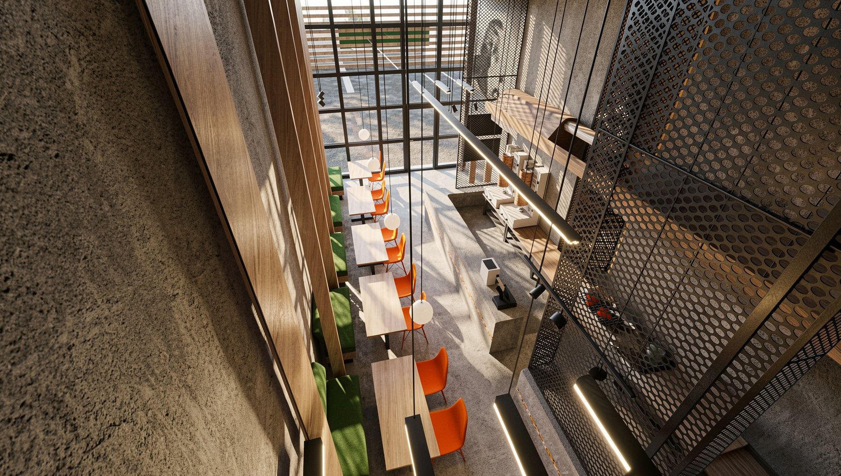
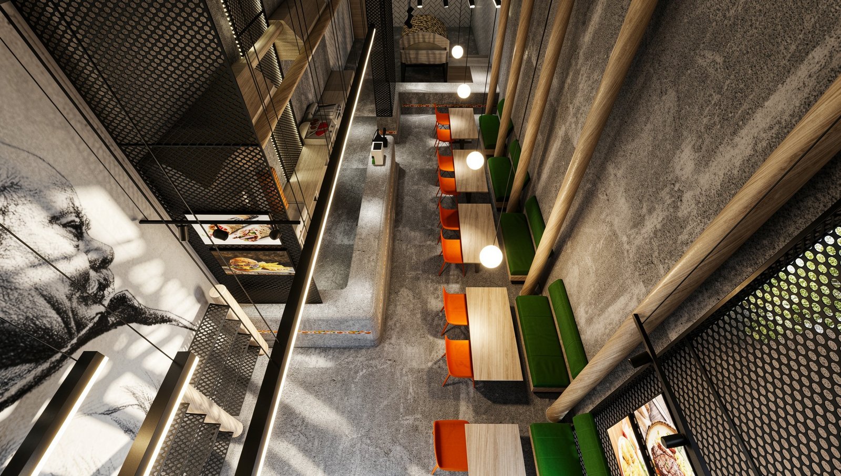
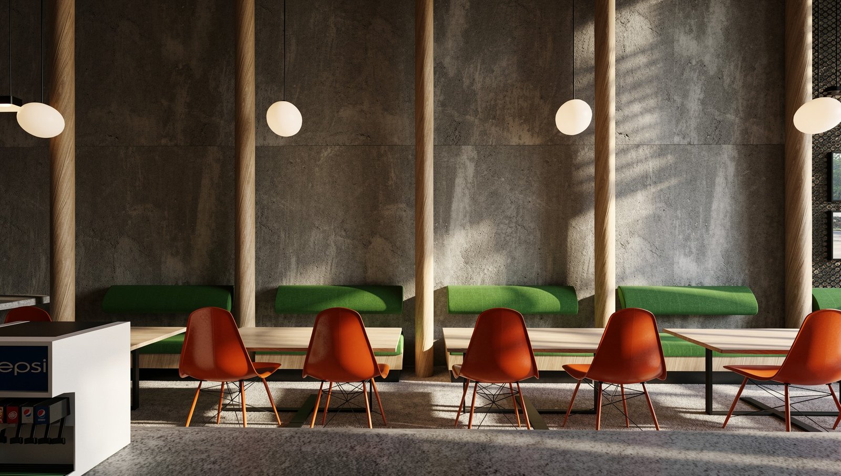
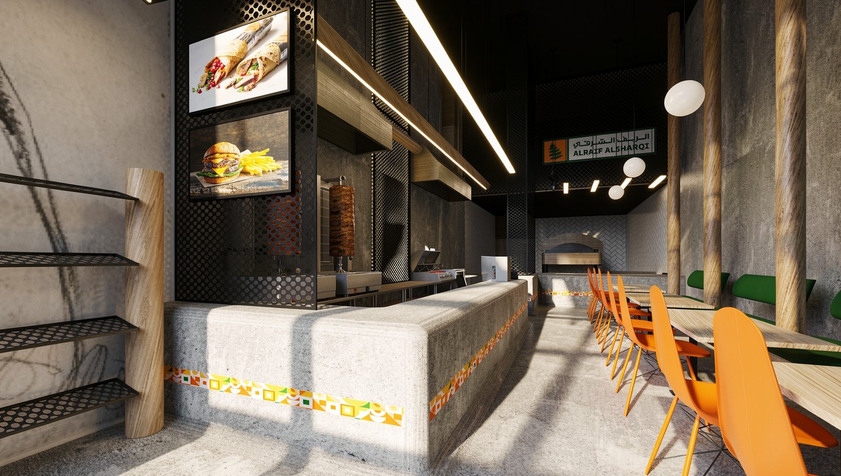
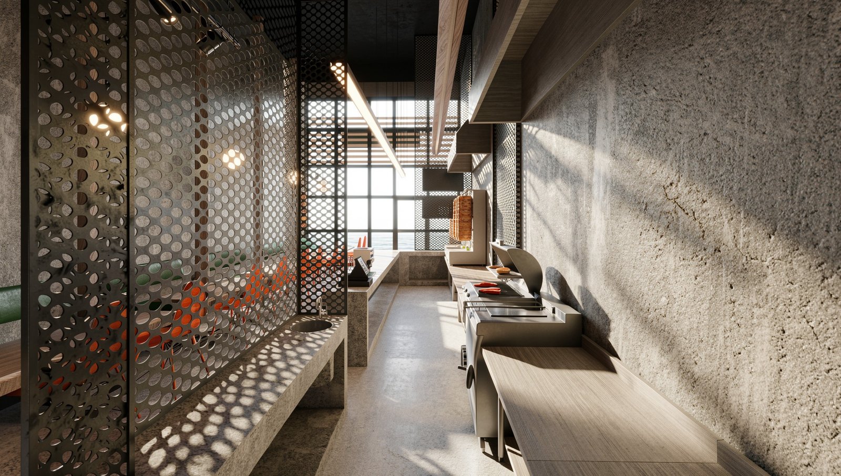
Alraif Alsharqi presents a bold, industrial-chic approach to contemporary Levantine dining. The design is defined by a striking contrast between raw, textured concrete walls and warm, vertical timber elements that draw the eye upward, emphasizing the impressive double-height volume. A palette of forest green upholstery and vibrant orange seating injects energy into the neutral space, creating a dynamic atmosphere for casual dining. The layout prioritizes transparency, featuring a prominent concrete service counter adorned with traditional geometric motifs and an open kitchen that showcases the culinary process. Perforated black metal screens add an architectural layer of depth and shadow, while a mix of linear LED strips and soft spherical pendants ensures a balanced, inviting glow. This project successfully harmonizes rugged materiality with modern comfort, offering a fresh visual identity for the brand
RETAIL INTERIOR

Nahr Al-Hala Shop
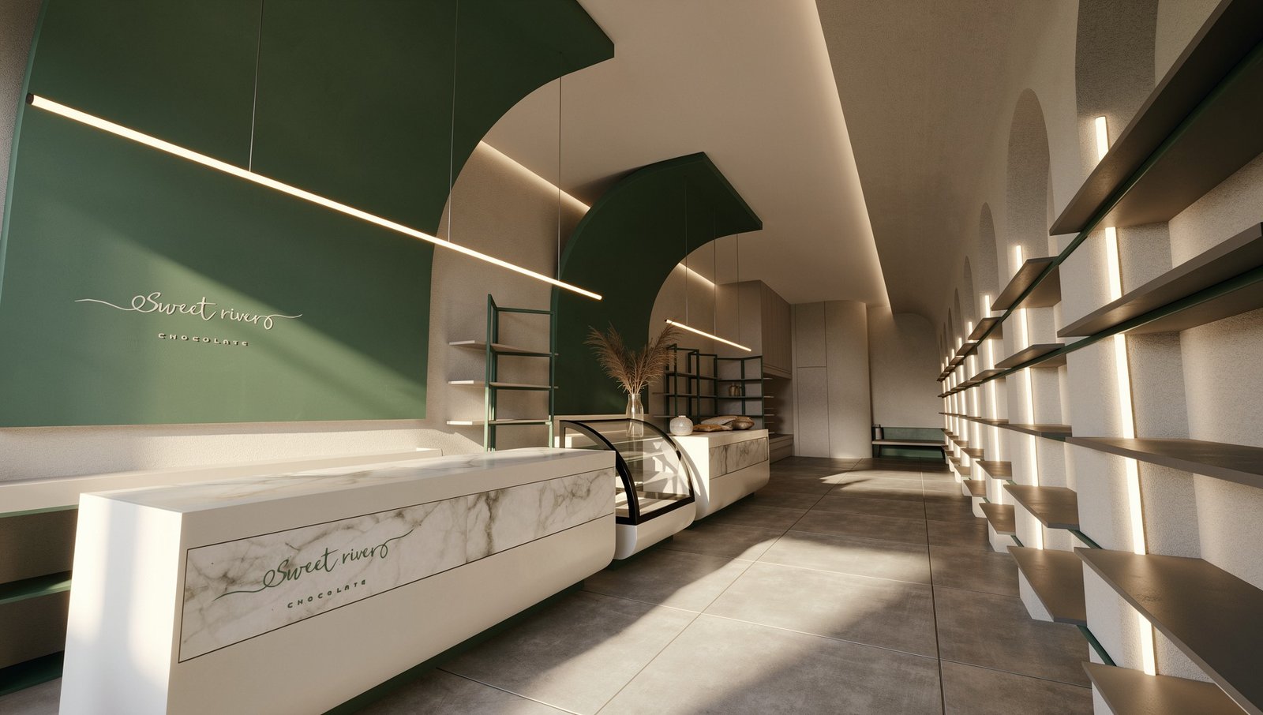
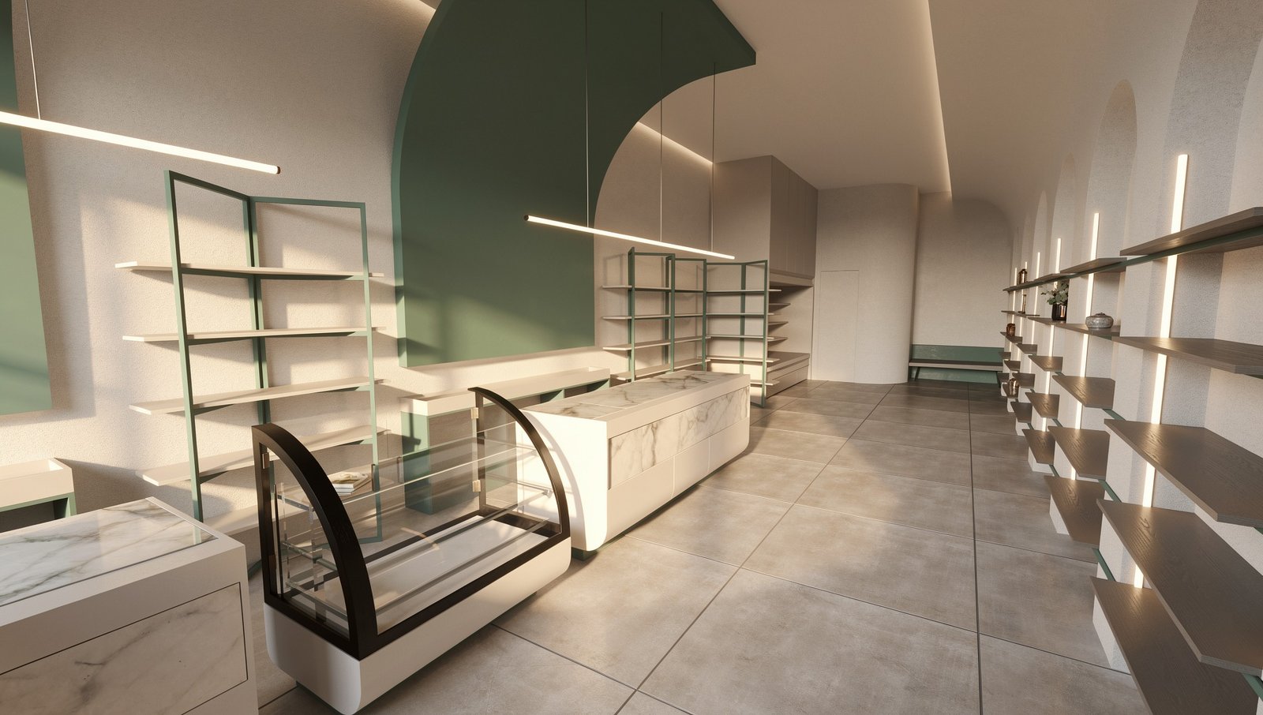
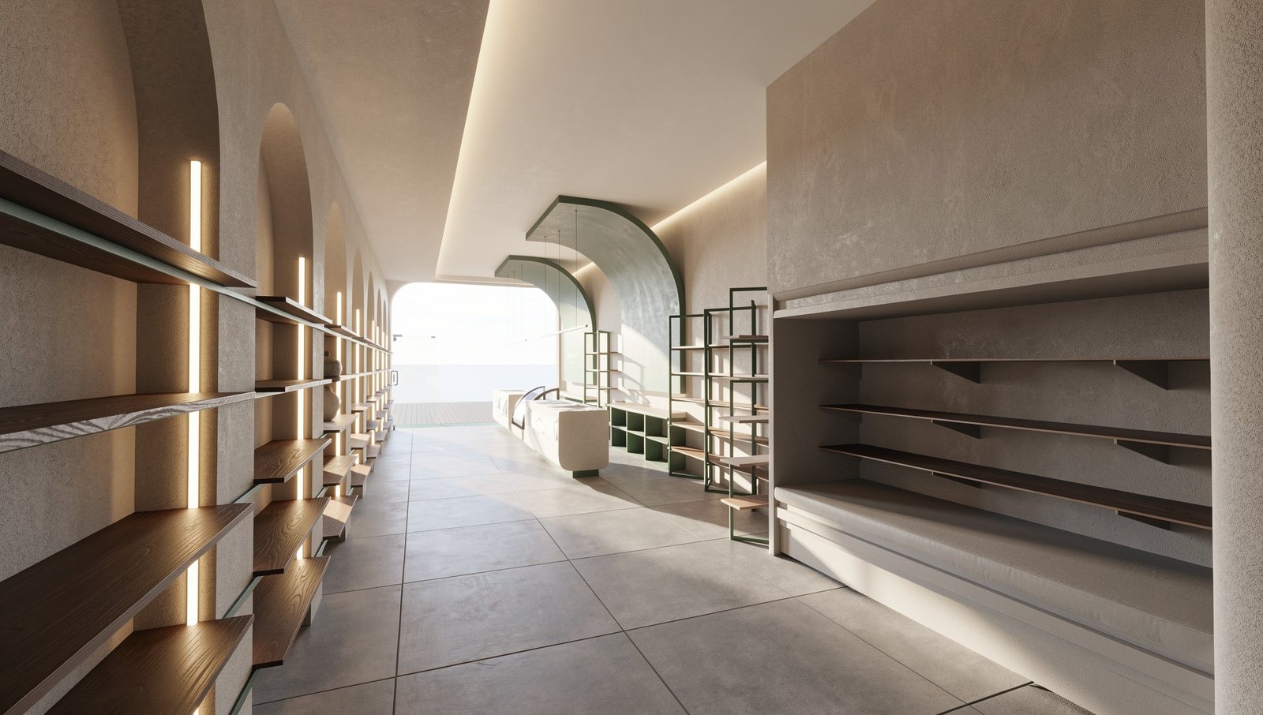
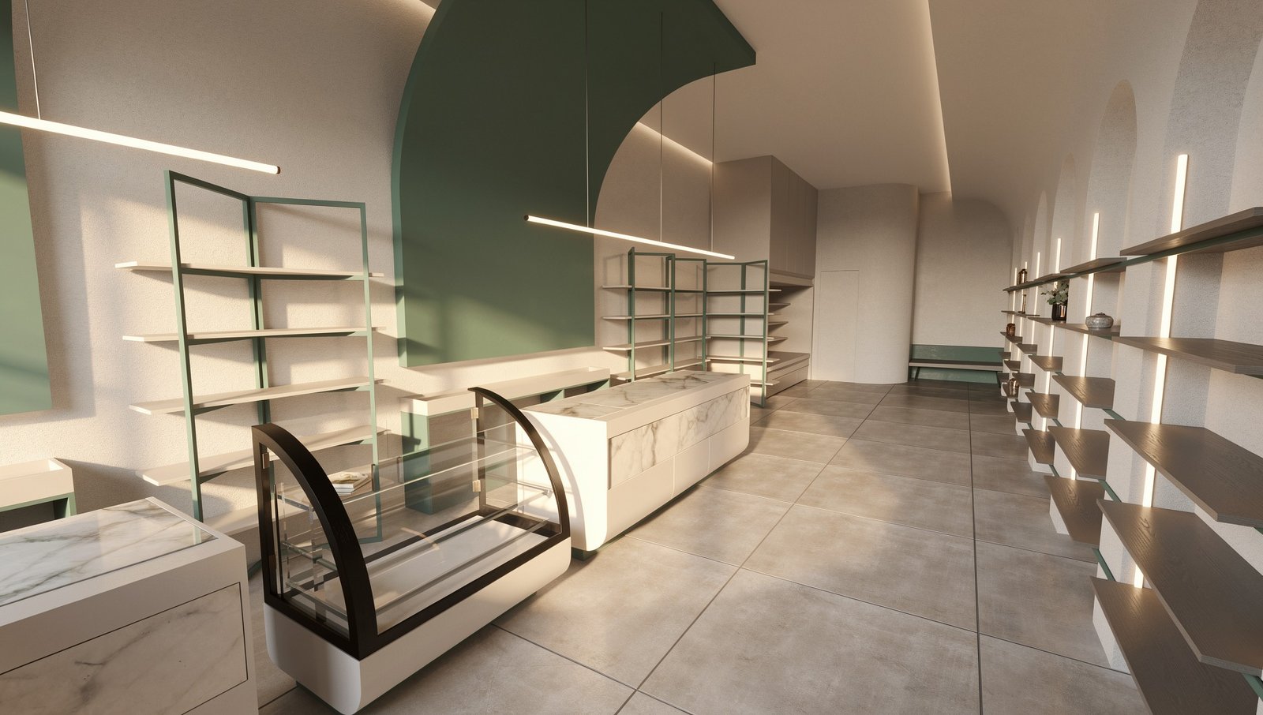
Sweet River Chocolate is a study in rhythmic minimalism and spatial flow. The design utilizes a sequence of recessed arches that guide the eye through the elongated space, creating a gallery-like experience for retail. The palette is grounded in earthy, textured plaster and deep forest green accents, providing a sophisticated backdrop for artisanal products. Sculptural green canopies define the service areas, while marble-clad counters add a touch of luxury and permanence. Lighting is meticulously integrated, with vertical LED strips highlighting the architectural rhythm of the arches and soft cove lighting enhancing the perceived height of the space. The result is a serene, immersive environment where the architecture itself reflects the fluid elegance of the brand's identity, balancing organic curves with structured geometry.
OFFICE INTERIOR
OFFICE INTERIOR
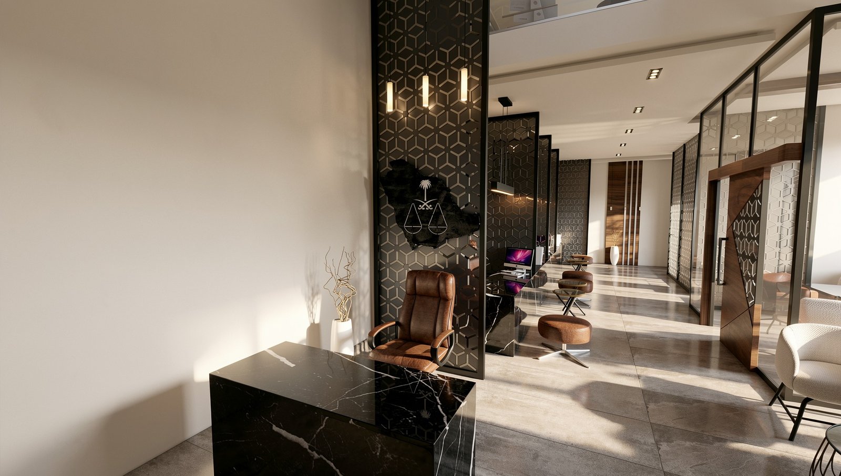
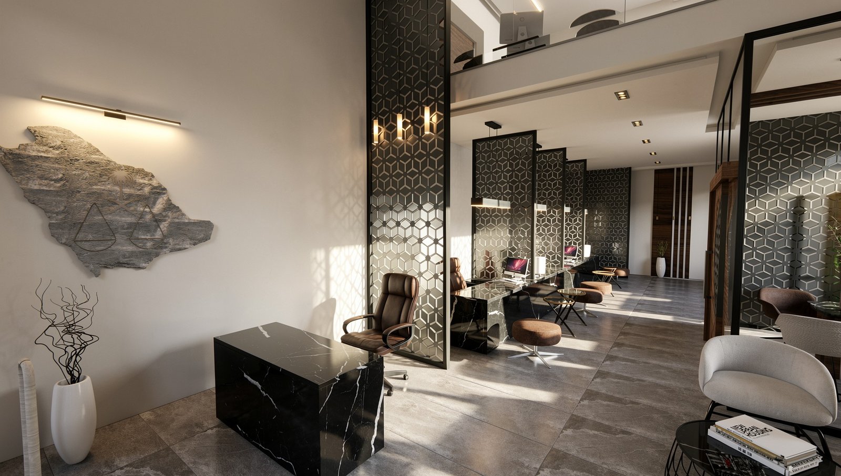
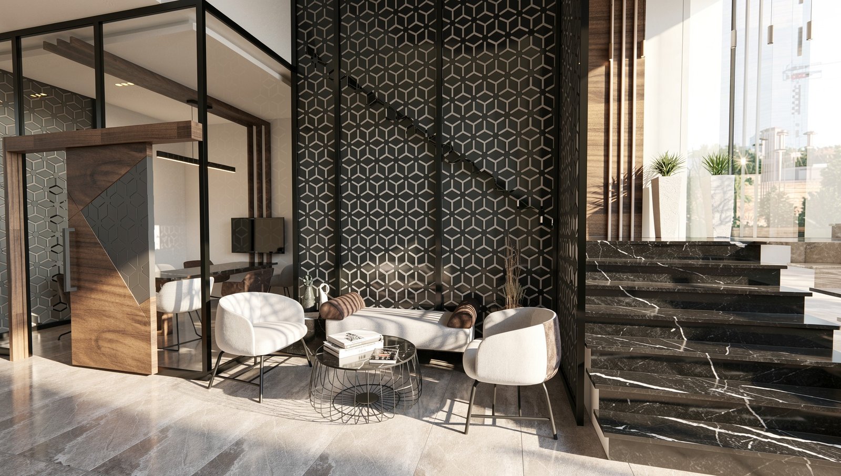
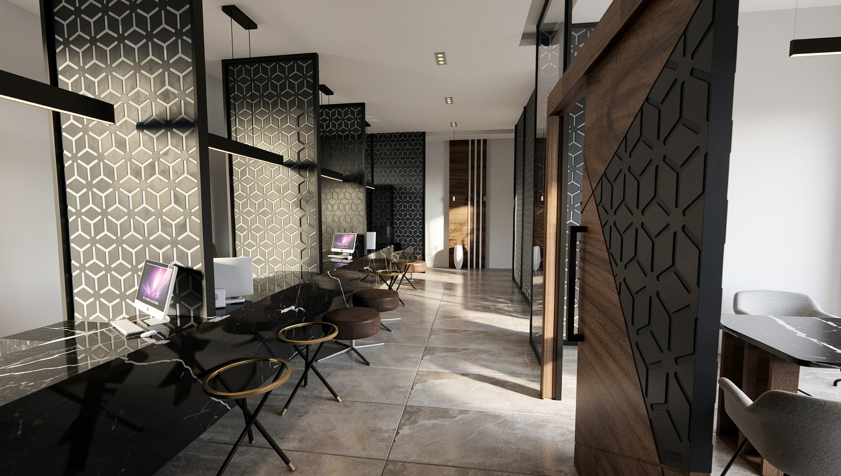
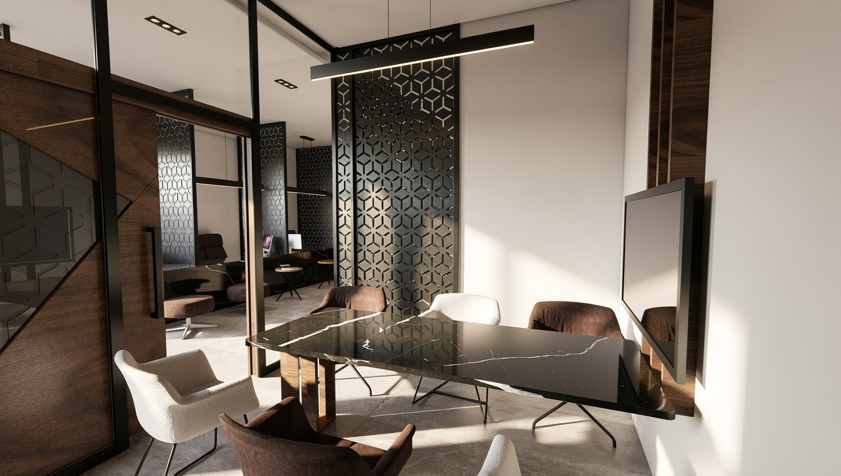
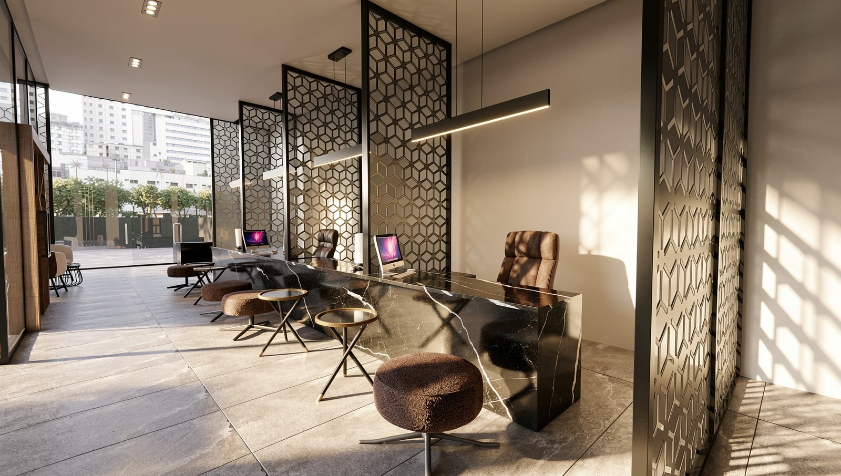
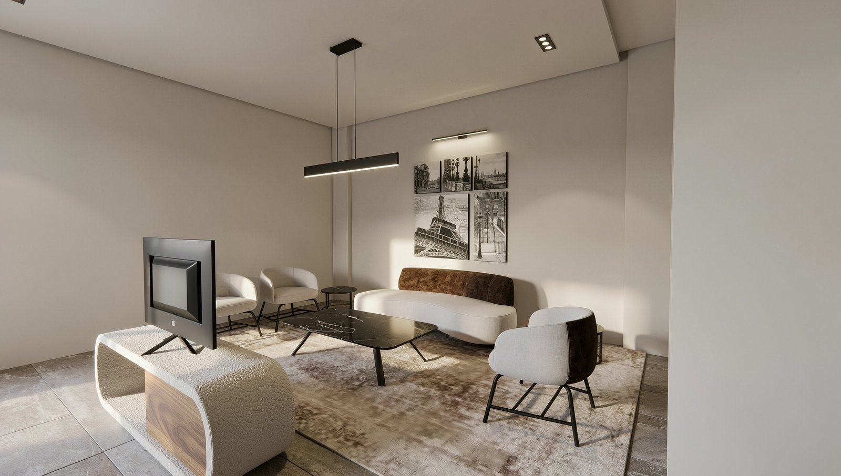
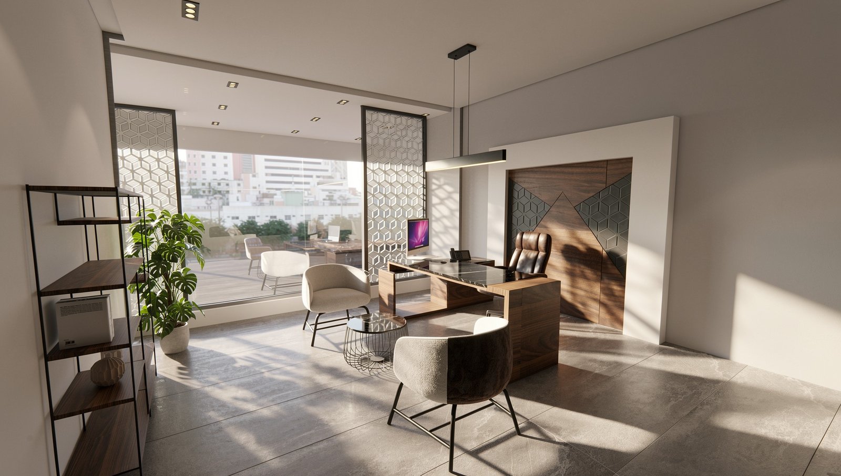
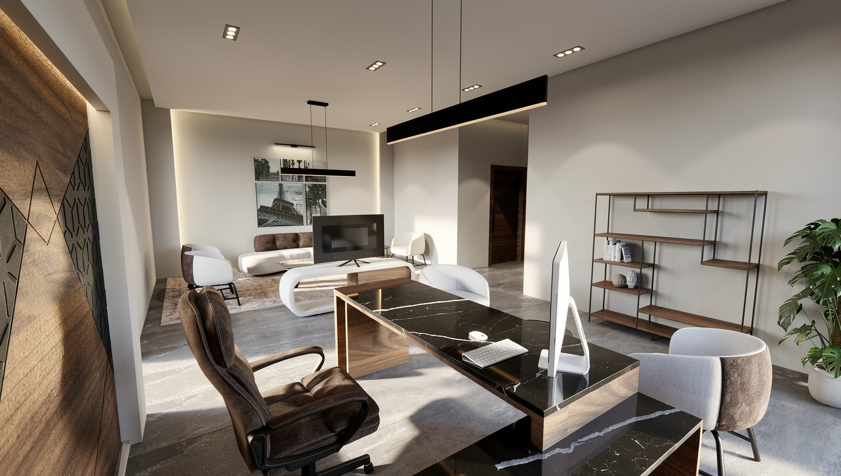
This law office project embodies a sophisticated blend of modern professionalism and cultural identity. The design utilizes a high-contrast palette, pairing deep black marble surfaces with warm wood accents to create an atmosphere of authority and trust. The spatial arrangement prioritizes both transparency and privacy, utilizing glass partitions and decorative screens to define workstations and executive suites without sacrificing the open, airy feel. Natural light floods the interior, highlighting the rich textures of the leather seating and stone-like flooring. A focal point is the custom wall installation featuring a textured map of Saudi Arabia and the scales of justice, reinforcing the firm's mission within a luxurious, functional environment.
CAFÉ INTERIOR

Hookah Grey
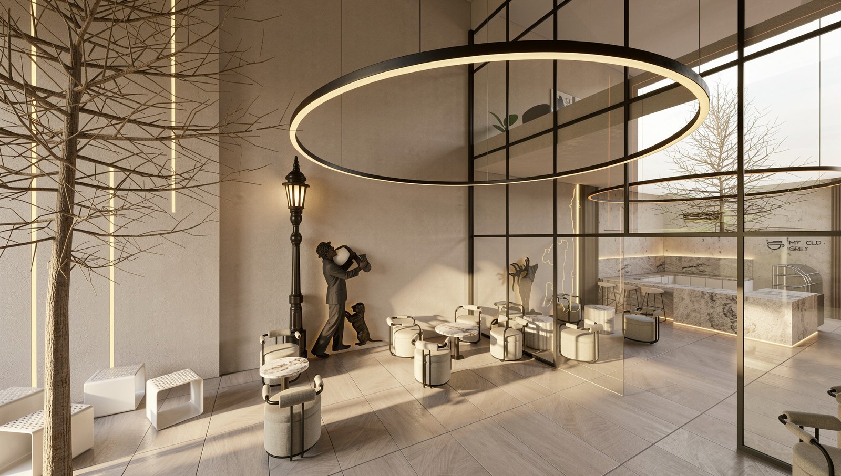
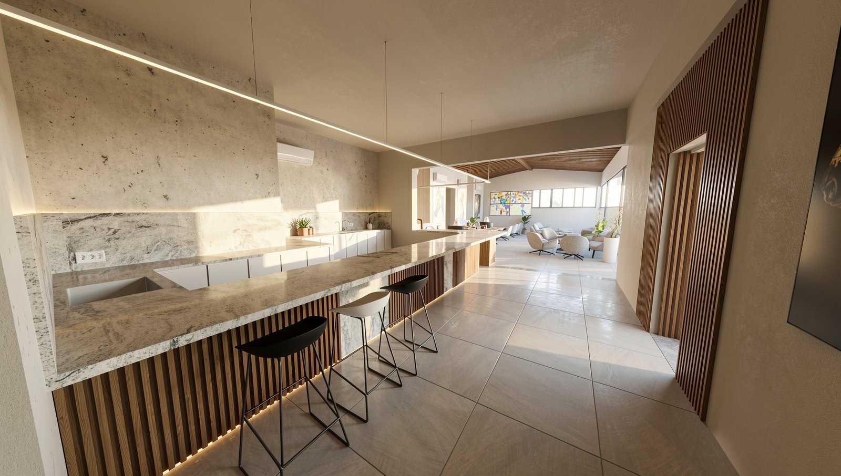
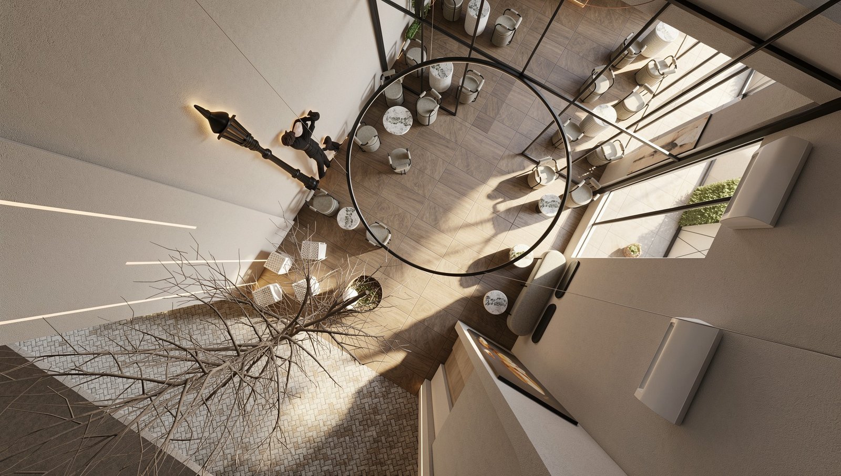
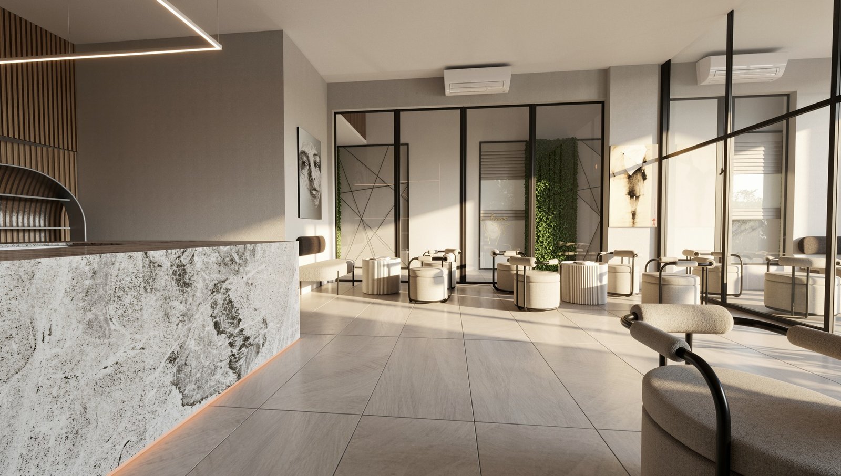
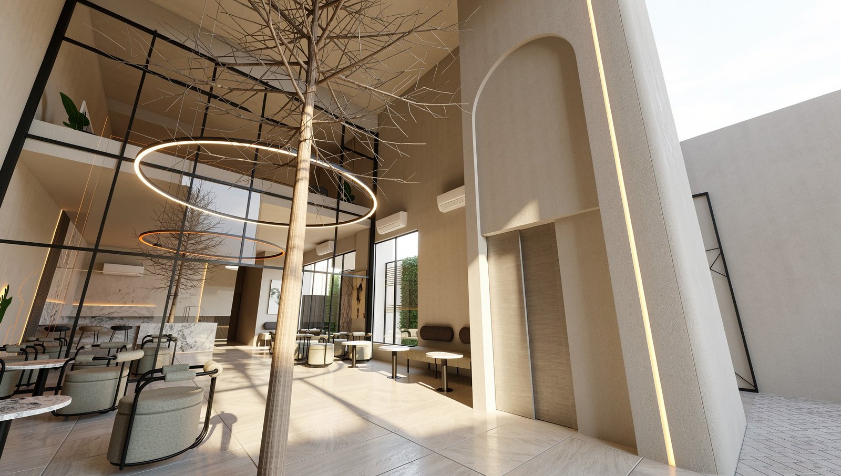
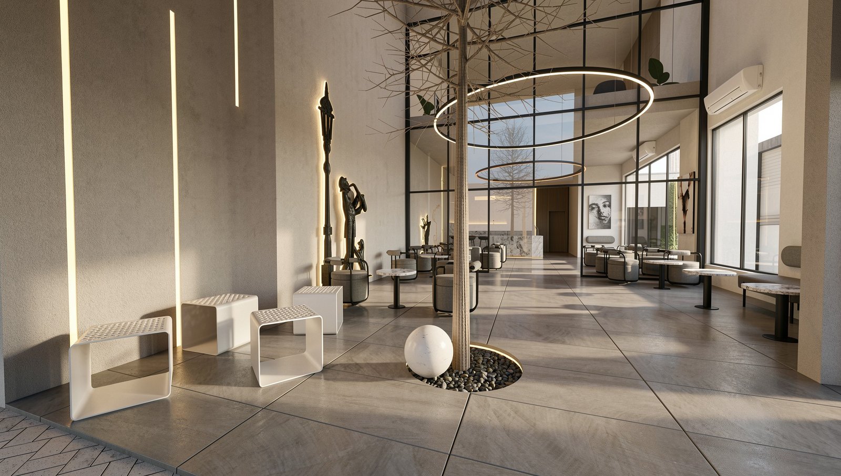
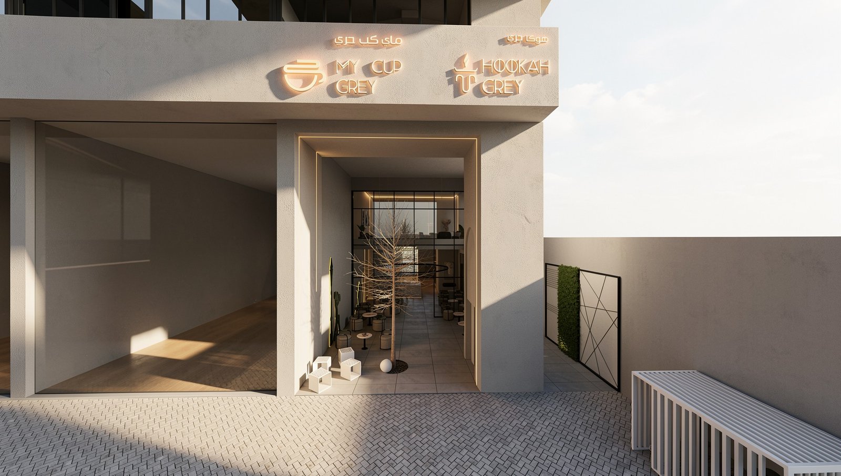
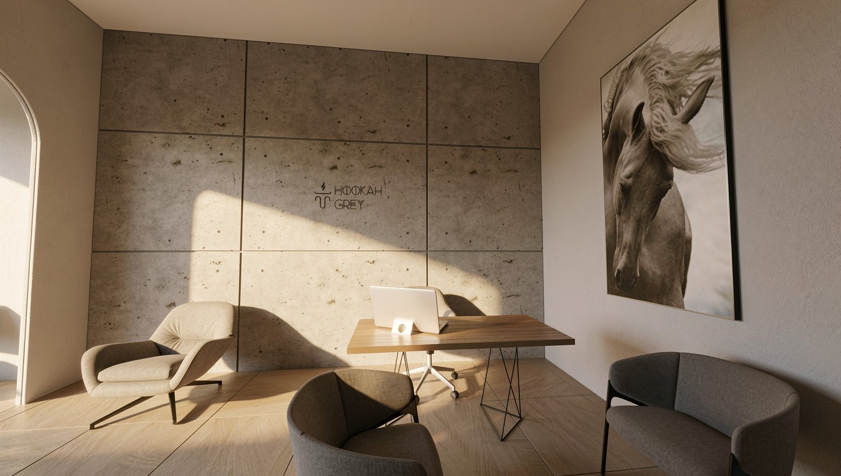
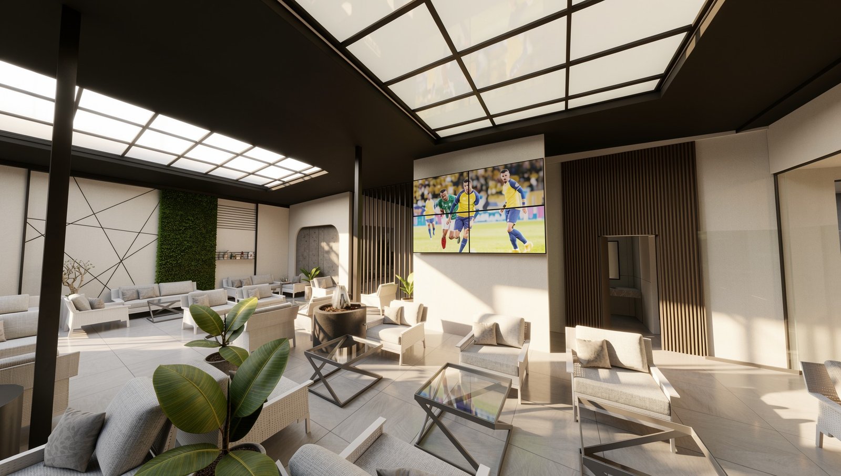
Hookah Grey is a sophisticated fusion of contemporary minimalism and urban warmth, designed to offer a multi-sensory social experience. The space is defined by a neutral palette of concrete textures and soft greys, punctuated by the organic warmth of vertical timber slatting. A double-height atrium creates a grand sense of arrival, featuring a dramatic circular halo pendant that anchors the intimate seating area. The layout seamlessly transitions from a sleek marble-clad service bar to an expansive lounge bathed in natural light from geometric skylights. Whimsical artistic elements, such as a stylized street lamp sculpture, add a touch of playfulness to the refined environment. Lush greenery and integrated linear lighting enhance the atmosphere, creating a versatile destination that balances high-end hospitality with a relaxed, communal vibe.
Hubba Children's Entertainment Center

Hubba Children's Entertainment Center
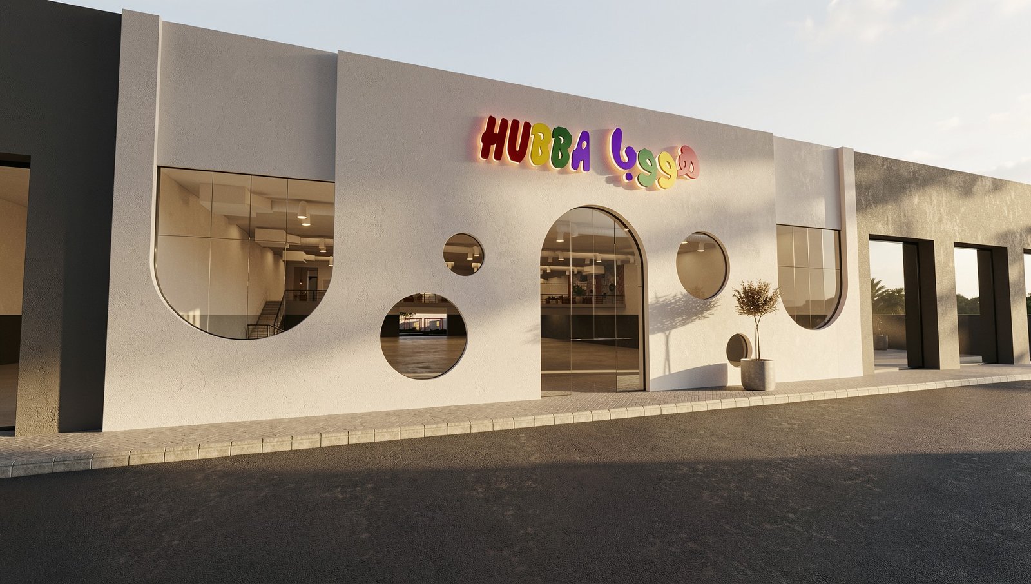
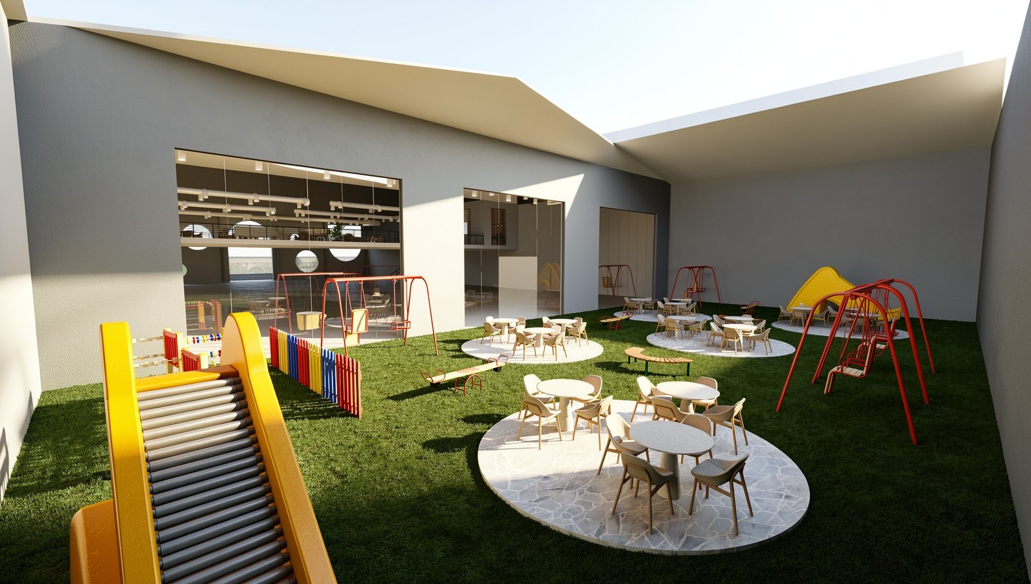
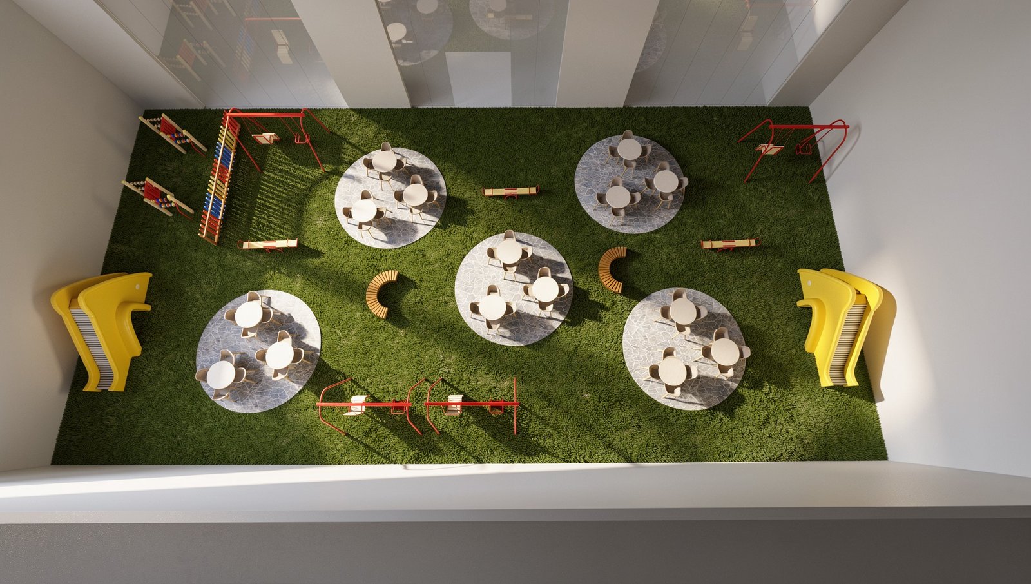
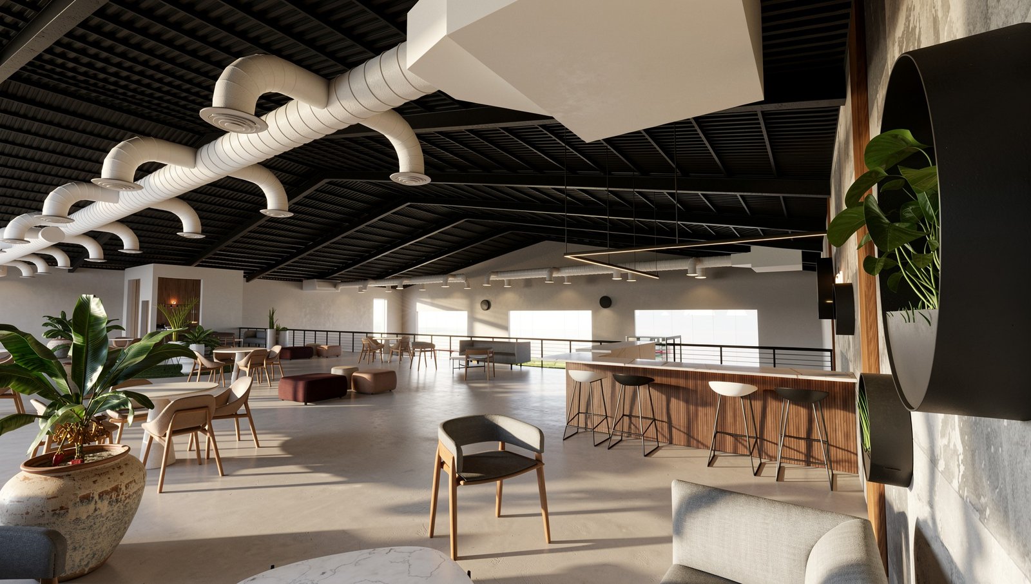
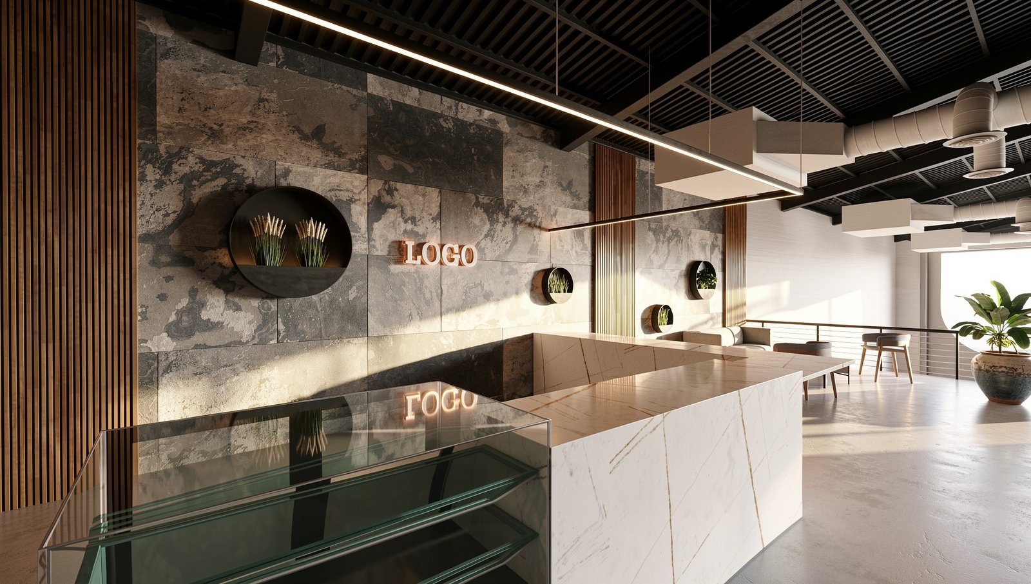
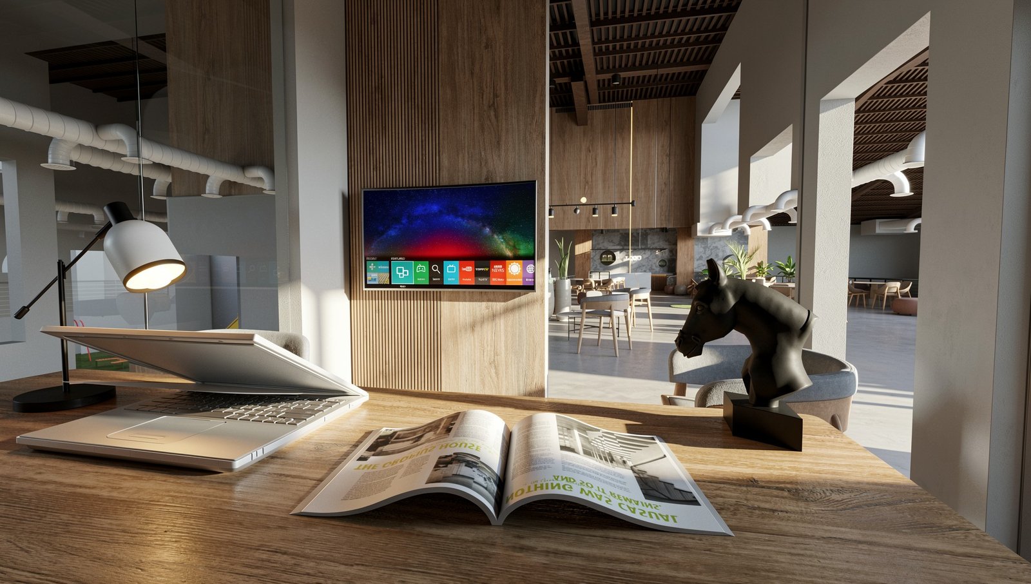
Hubba redefines the children’s entertainment experience by harmonizing vibrant play zones with a sophisticated, industrial-modern lounge. The design utilizes a high-volume architectural shell, featuring exposed black ceilings and white mechanical ducts that contrast sharply against warm wood-slatted accents and polished concrete floors. The spatial layout is intelligently divided into a lush indoor park on the ground level—complete with artificial turf and circular stone seating islands—and an elevated mezzanine for parents. This upper level offers a refined cafe atmosphere with minimalist furniture and abundant natural light streaming through unique geometric facade cutouts. By blending organic textures with clean architectural lines, the project creates a stimulating, safe environment for children while providing a serene, upscale retreat for adults, ensuring a holistic family experience that is both playful and architecturally significant.
Office INTERIOR
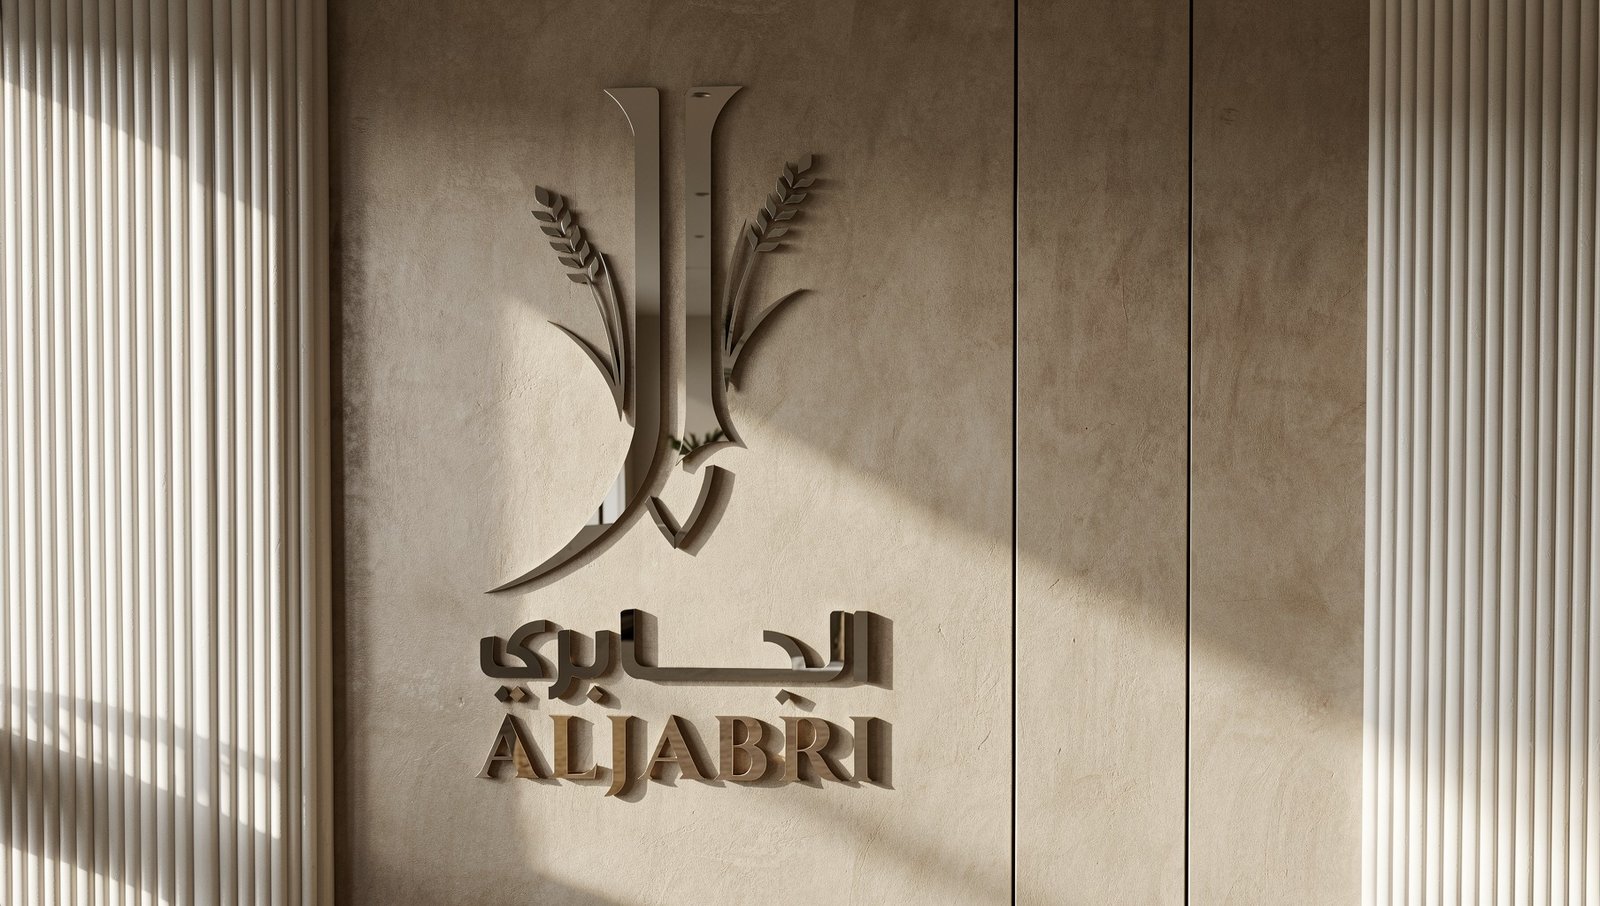
Al Jabri Bakeries Office
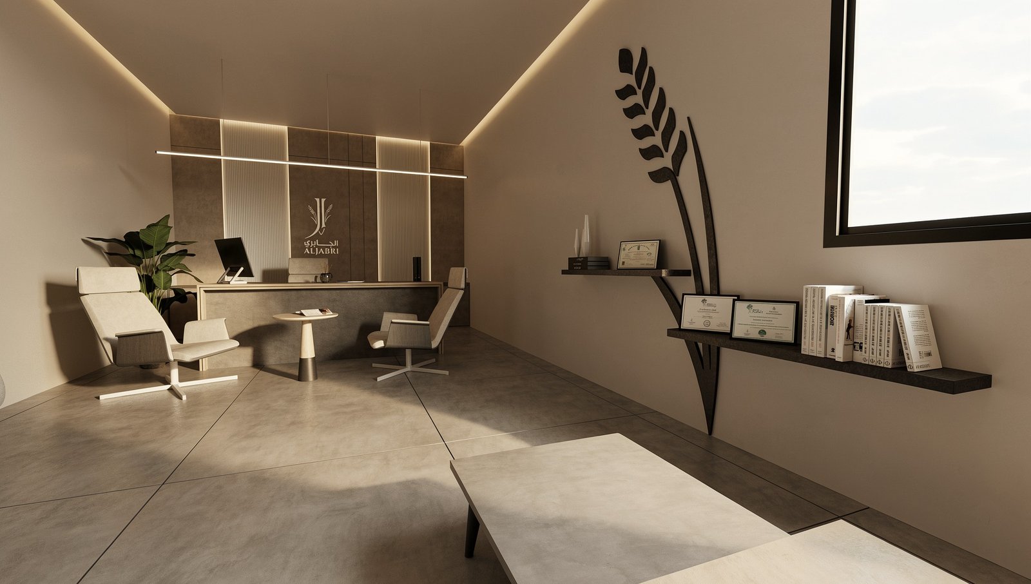
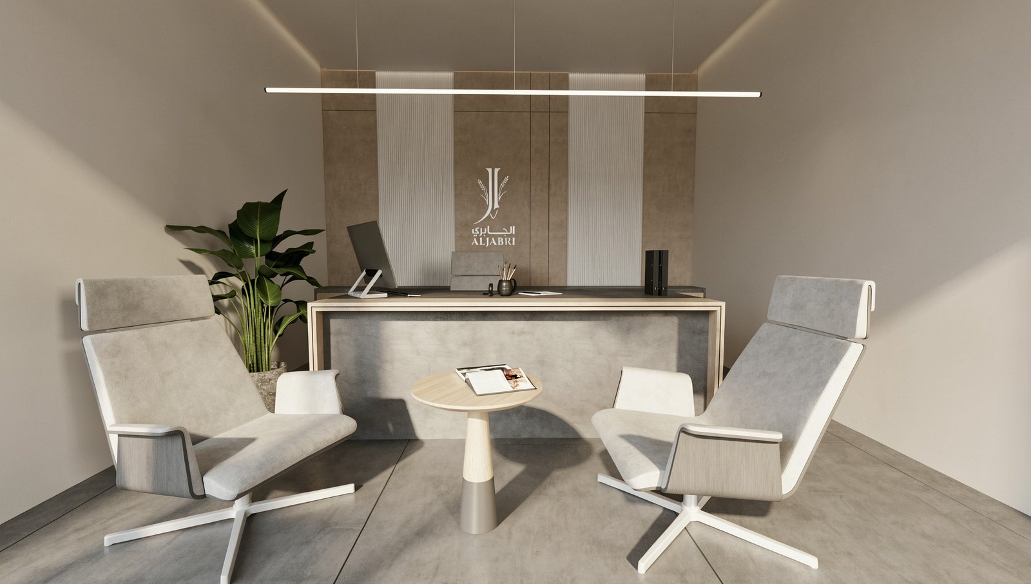
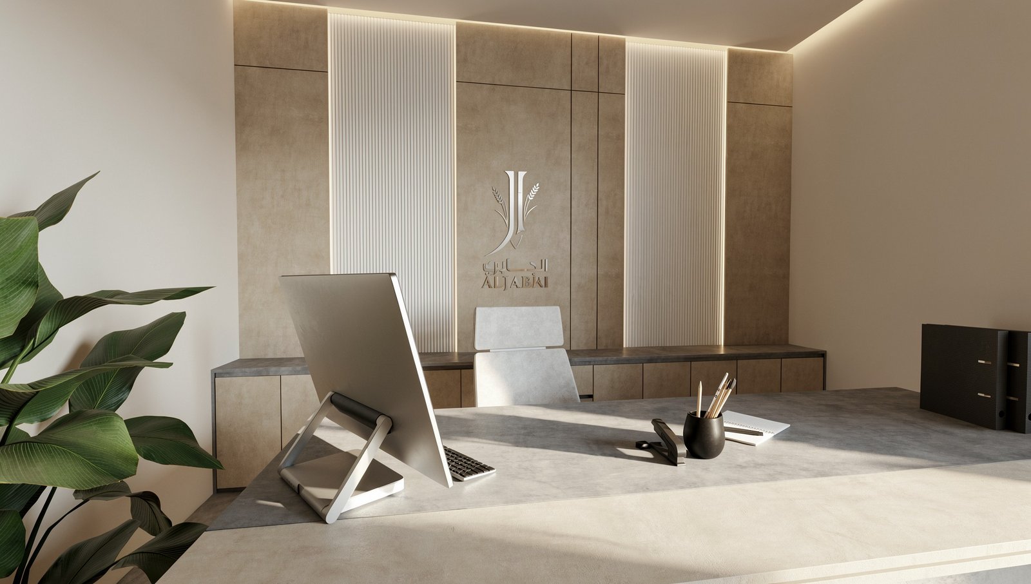
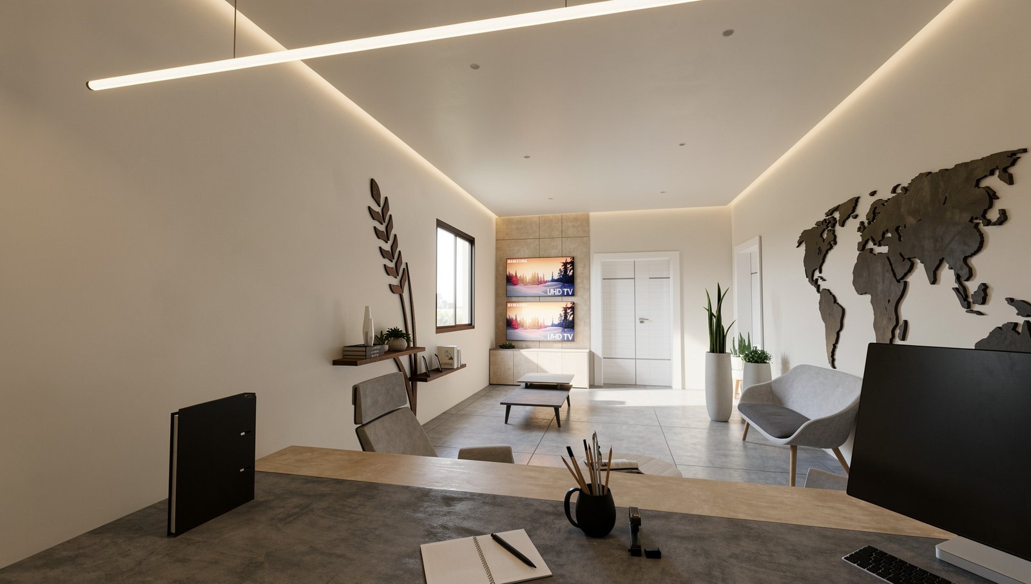
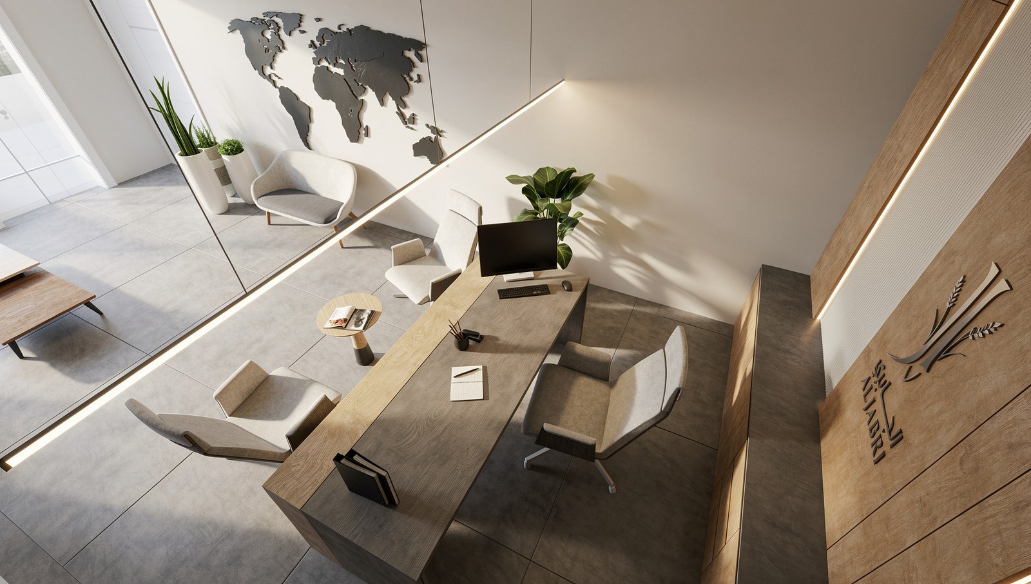
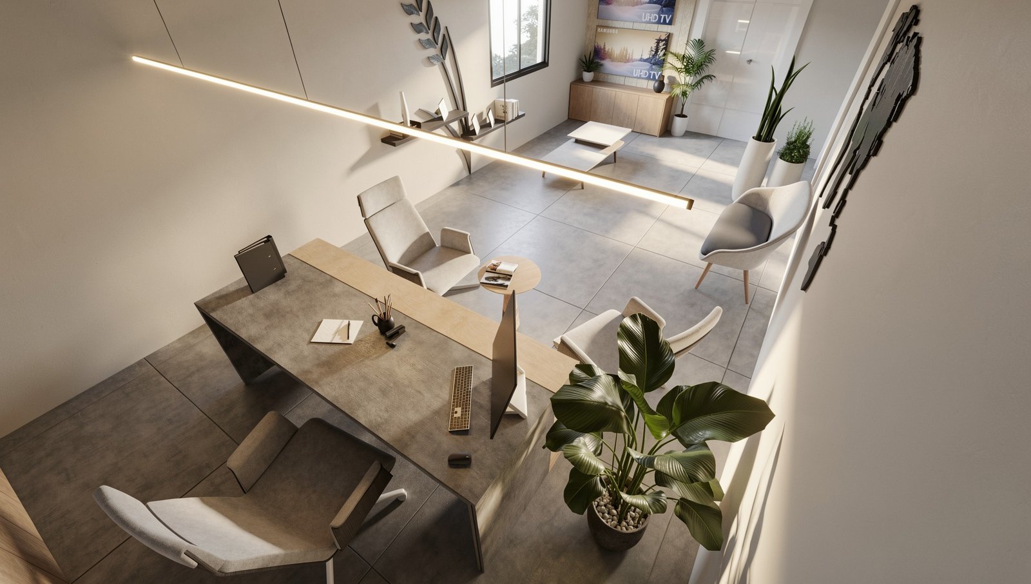
The interior design for Al Jabri Bakeries Office reflects a harmonious blend of corporate professionalism and the organic nature of the bakery industry. The space is defined by a palette of warm neutrals, featuring textured plaster walls, fluted panels, and light wood accents that evoke the earthy tones of grain and flour. A sophisticated wheat stalk motif is integrated throughout the design—from the metallic brand logo to the bespoke wall shelving—reinforcing the company's identity in a subtle, artistic manner. The layout prioritizes clean lines and functional minimalism, anchored by a large concrete-textured executive desk and ergonomic seating. Lighting plays a crucial role, with linear fixtures and soft cove illumination creating a bright, welcoming atmosphere. The inclusion of greenery and a minimalist world map adds a global, forward-thinking dimension to the workspace, ensuring a balance between productivity and aesthetic comfort.
Commercial Retail Design
Modern Butchery Concept
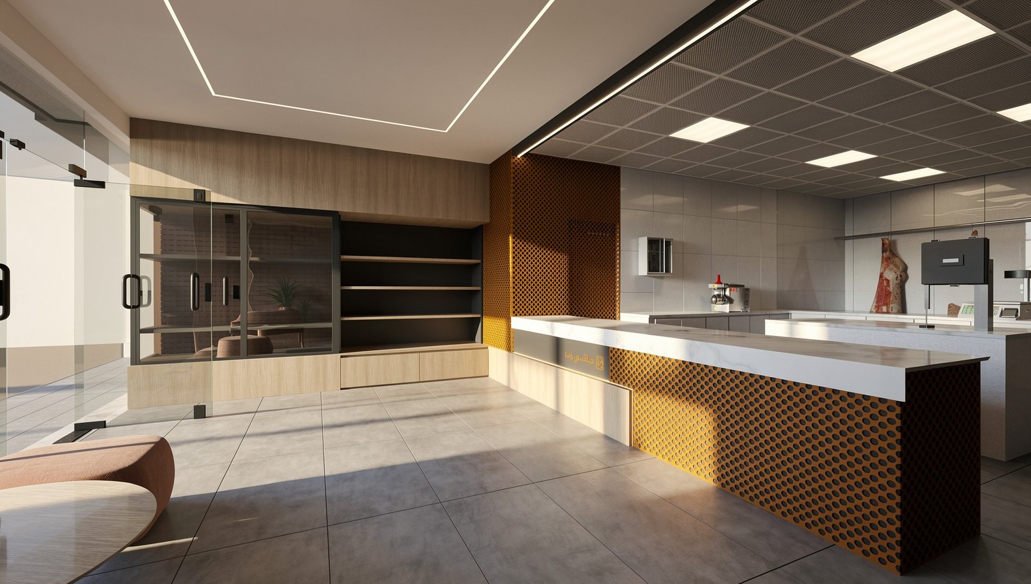
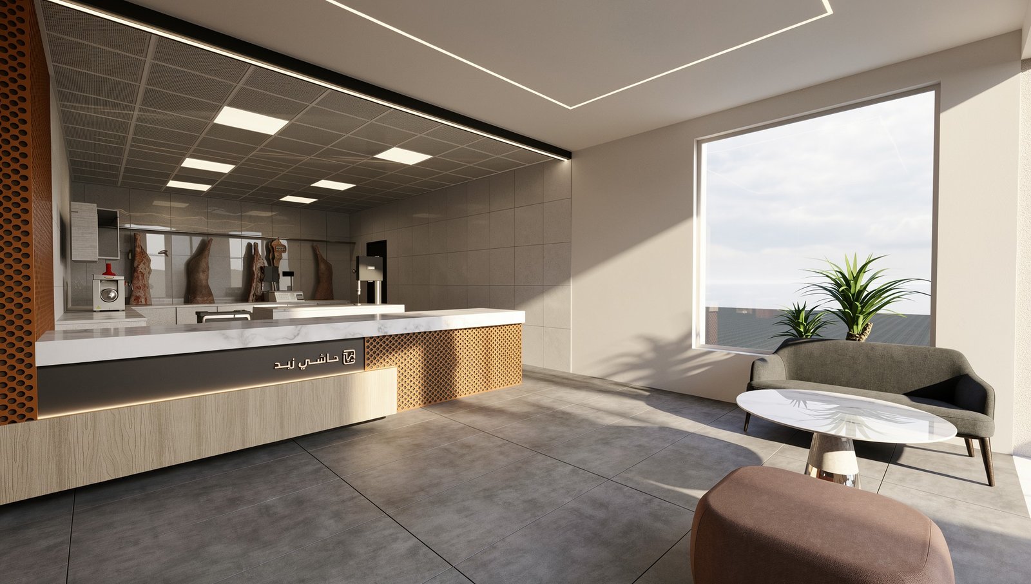
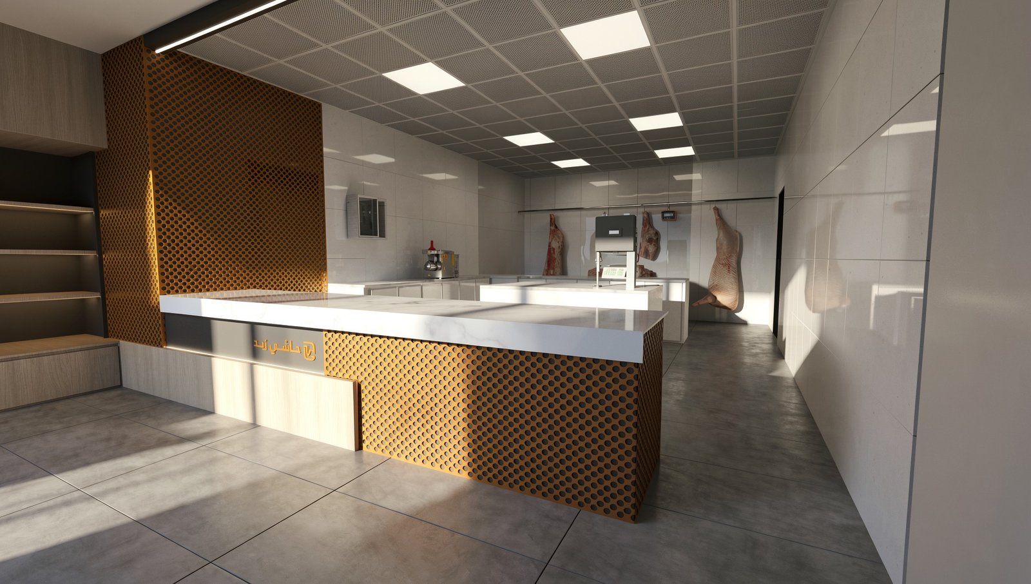
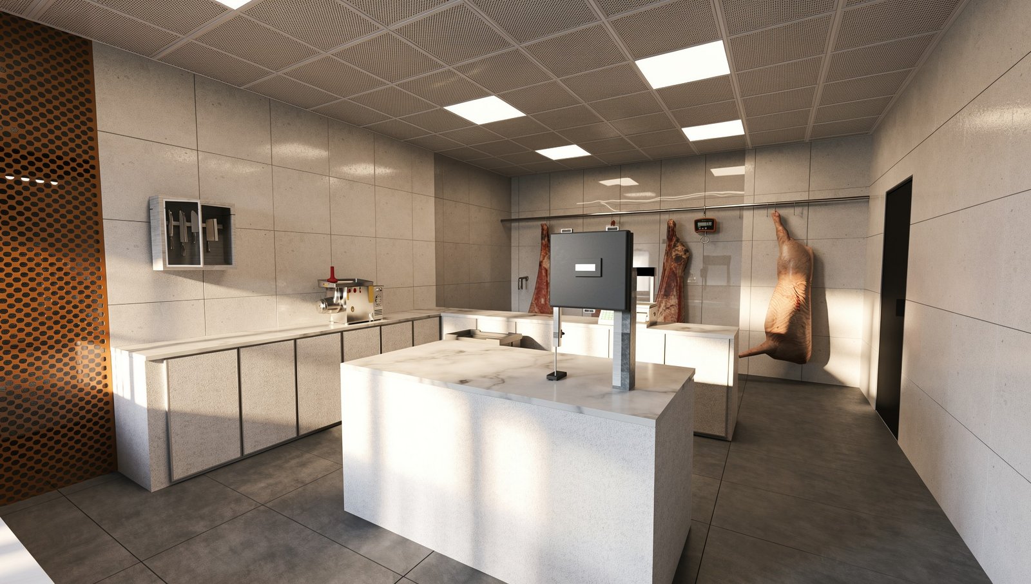
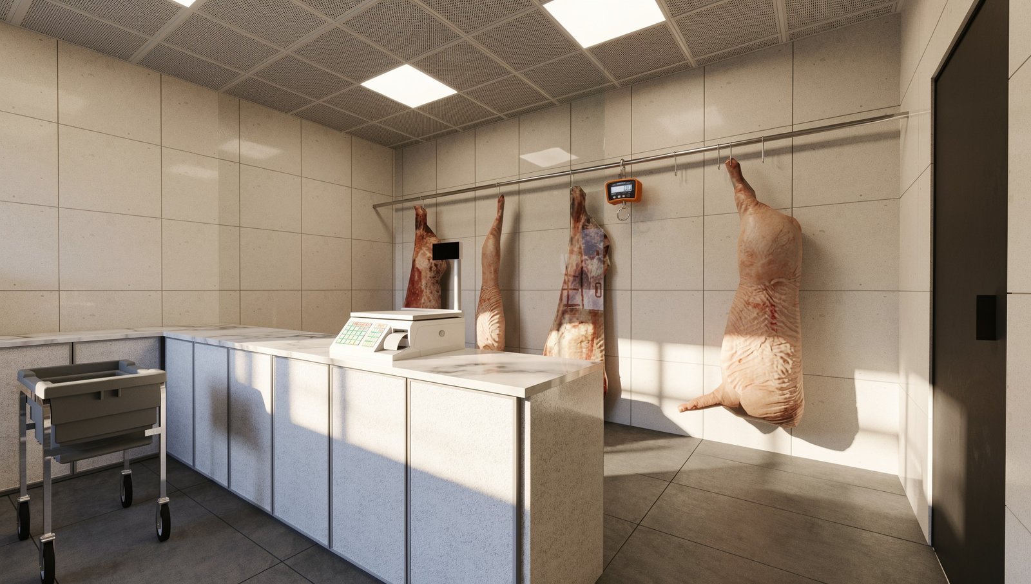
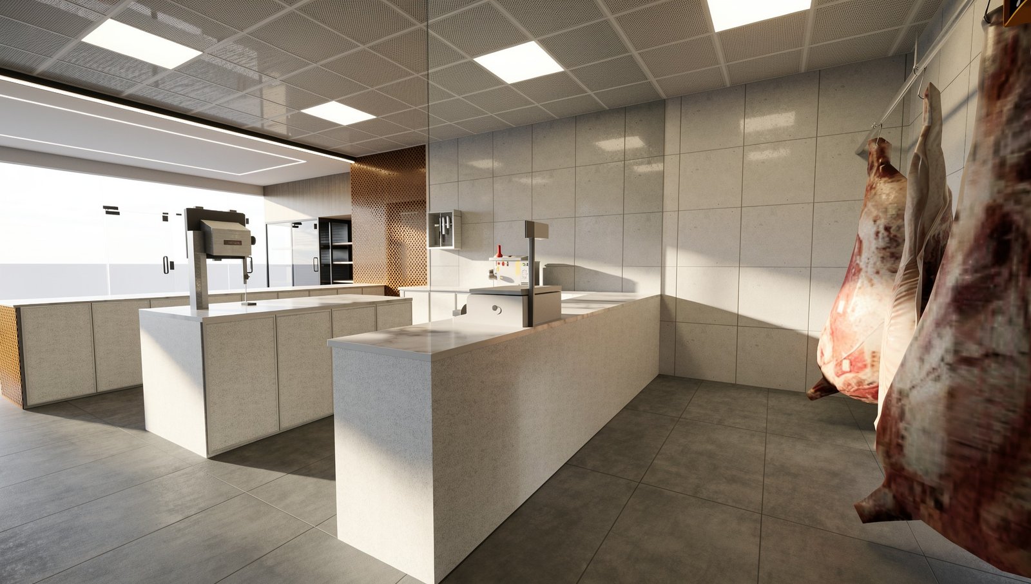
This project redefines the traditional butchery by blending clinical precision with sophisticated retail aesthetics. The design centers on a high-contrast palette, featuring pristine white marble countertops and hygienic tiled walls against warm wood accents and perforated copper metalwork. The spatial layout is divided into a professional preparation zone and a welcoming customer lounge, featuring a modern sofa and marble coffee table. Large windows flood the space with natural light, complementing the integrated linear LED lighting and grid ceiling panels. The use of durable, easy-to-clean materials like large-format floor tiles ensures operational efficiency without compromising on style. The result is a transparent, trust-inspiring environment that elevates the meat-buying experience through modern industrial design and thoughtful material selection that emphasizes both cleanliness and luxury.
Retail Interior Design

Qatiba
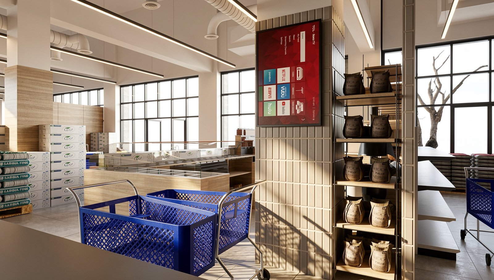
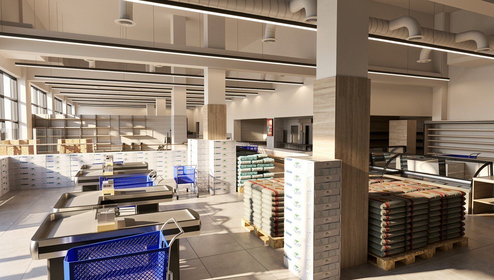
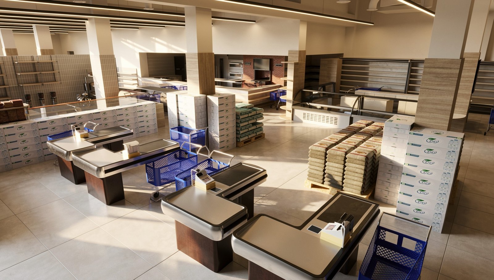
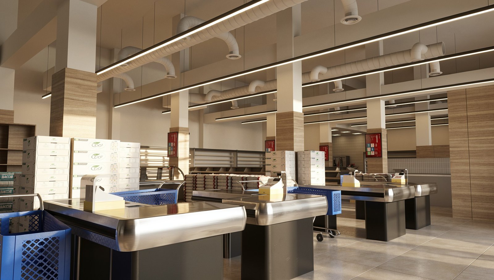
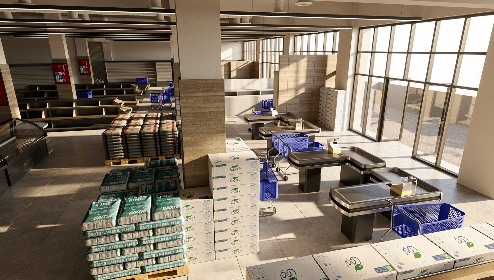
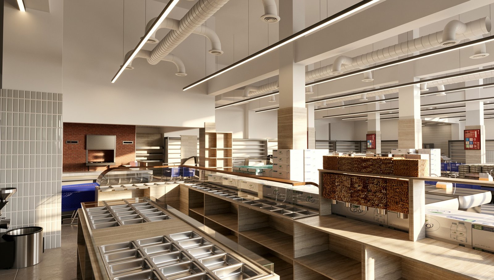
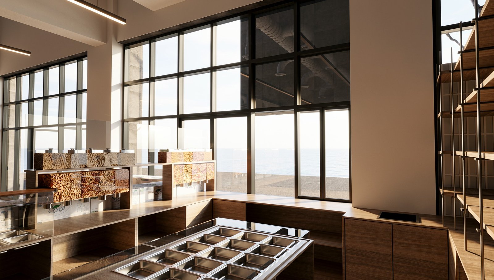
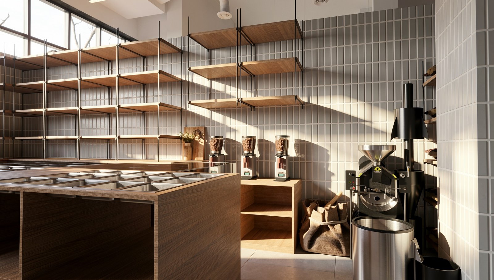
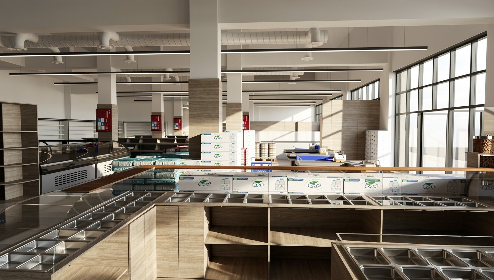
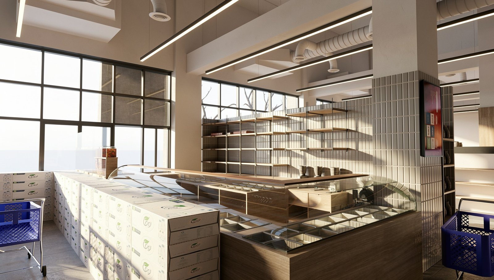
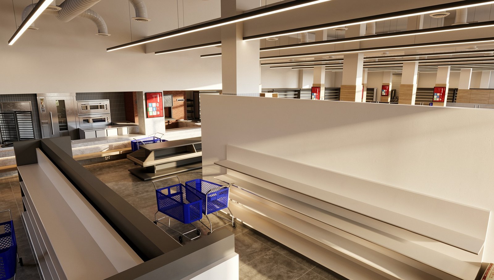
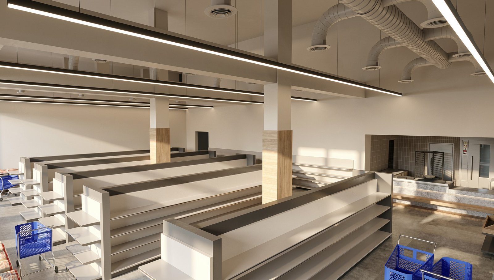
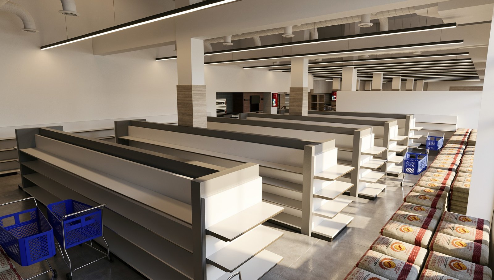
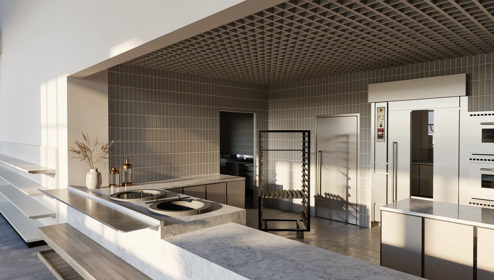
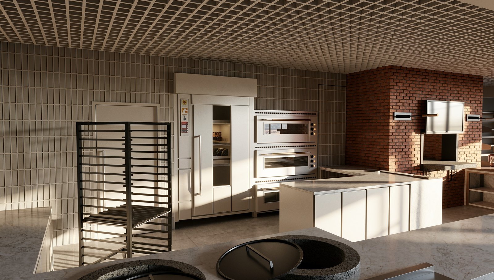
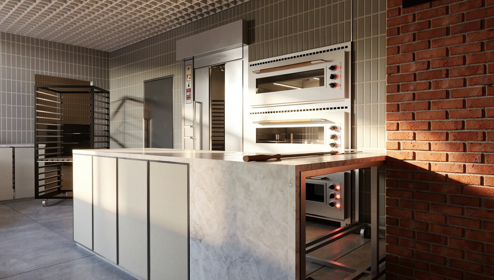
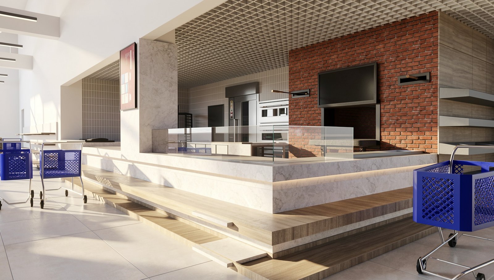
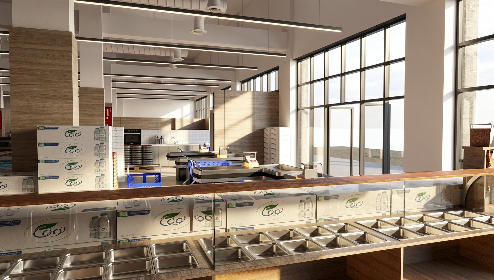
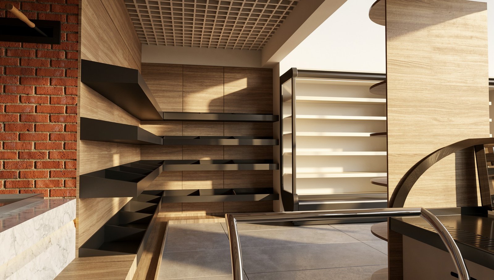
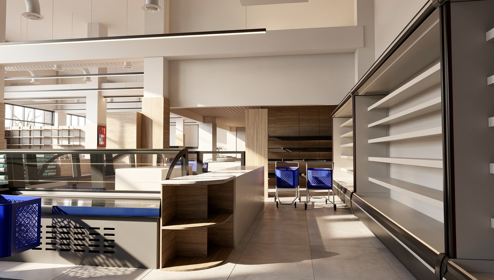
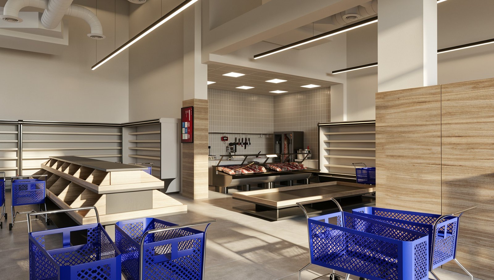
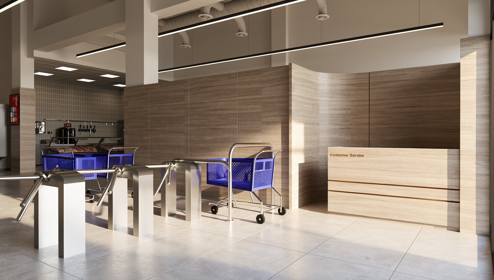
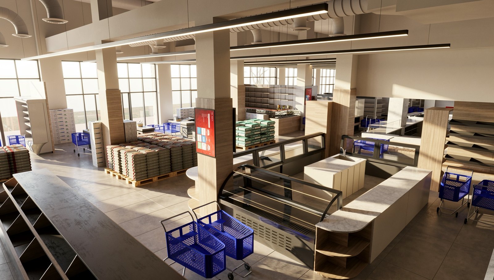
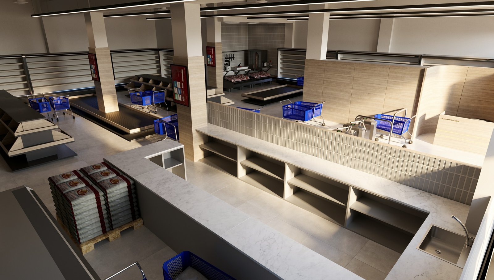
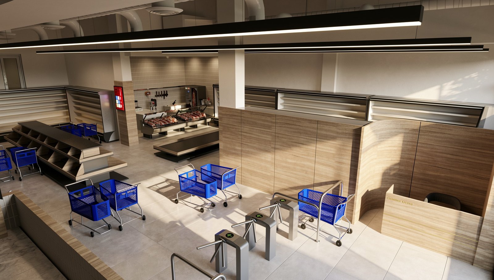
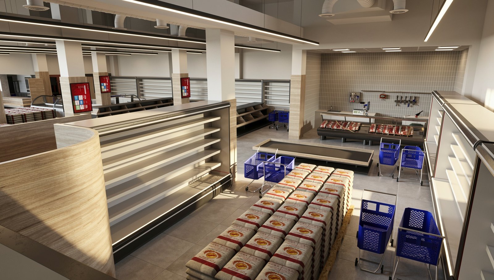
The design for Qatiba reimagines the traditional marketplace through a contemporary, industrial-chic lens. The space is defined by an airy, open-plan layout that prioritizes flow and visibility. A neutral palette of warm wood textures and cool grey tiling creates a sophisticated backdrop, while exposed ceiling ducts and linear LED lighting emphasize the project's modern architectural character. Functional zones are clearly articulated through material changes: a rustic red brick wall anchors the bakery section, while curved wooden panels define the customer service area. The integration of natural light through expansive glazing enhances the freshness of the products on display. Stainless steel fixtures and marble-effect countertops provide a hygienic yet luxurious finish, ensuring the space feels both professional and inviting. This design successfully balances high-traffic efficiency with a warm, elevated shopping experience.
Laundry Boutique
Laundry Boutique
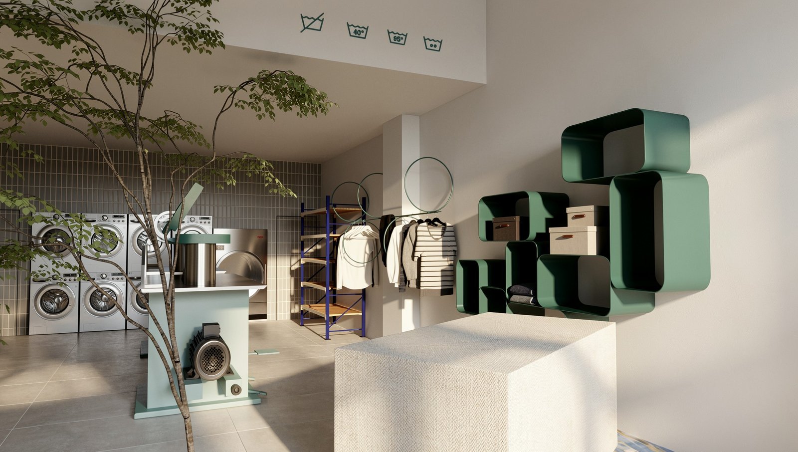
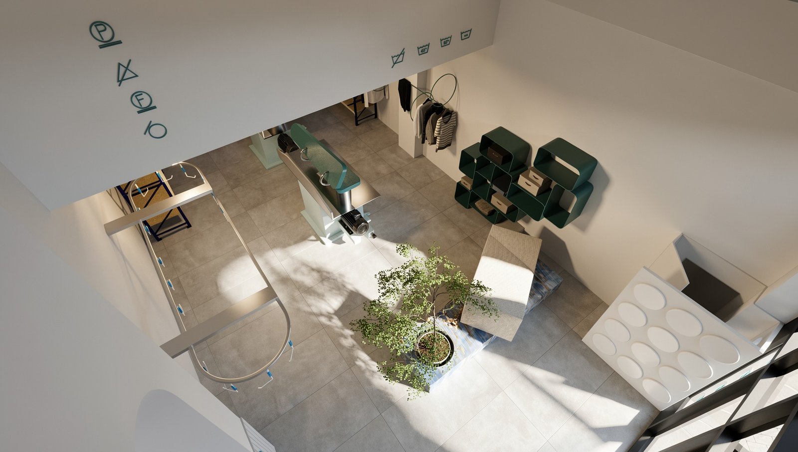
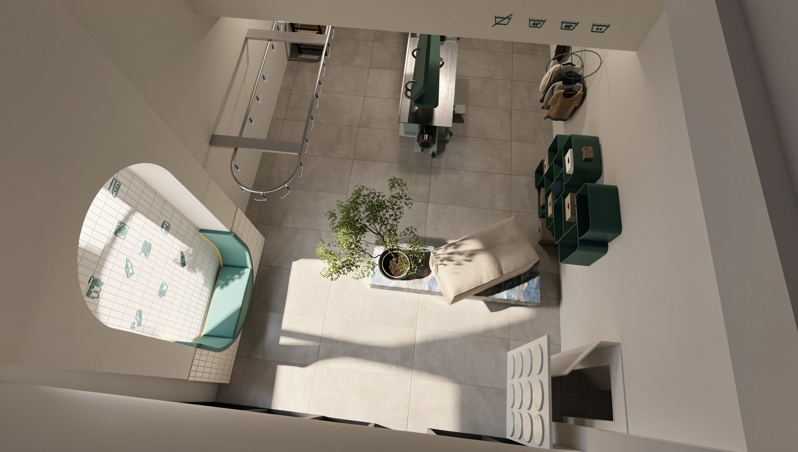
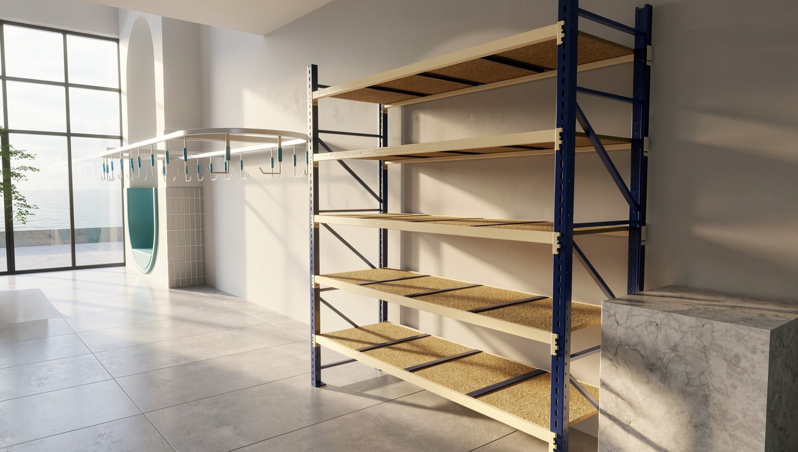
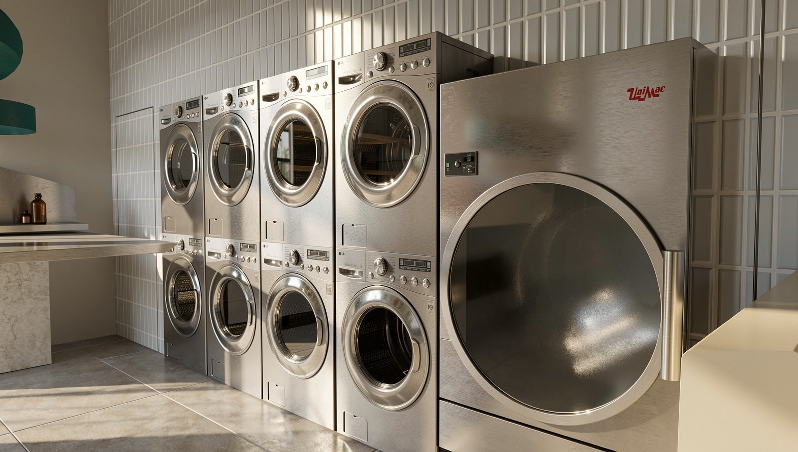
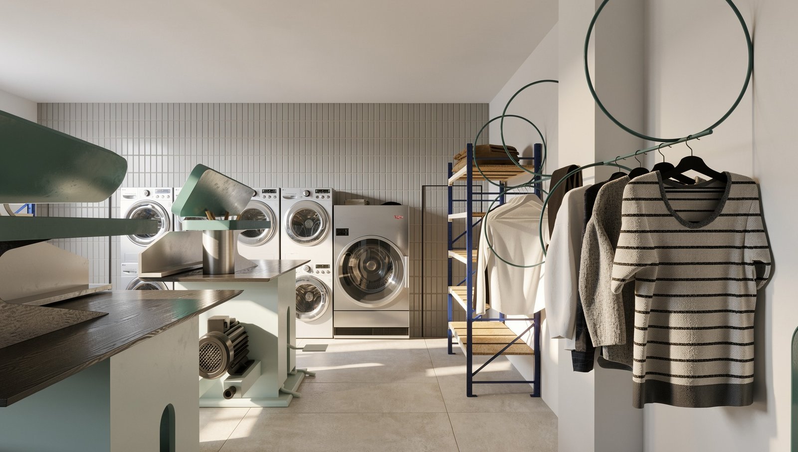
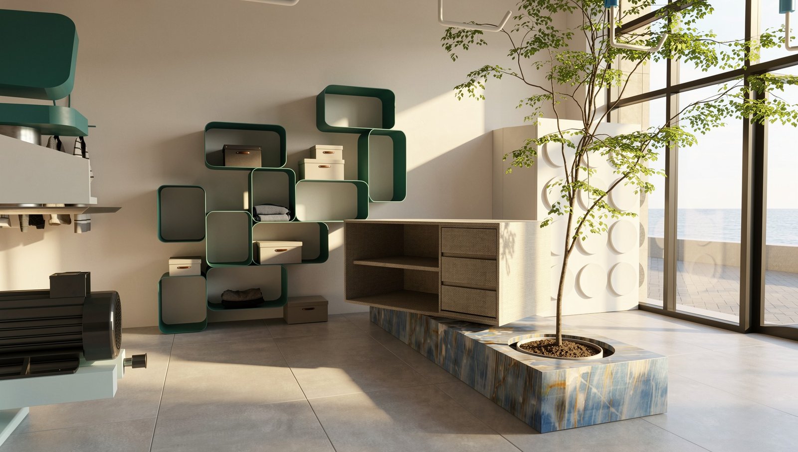
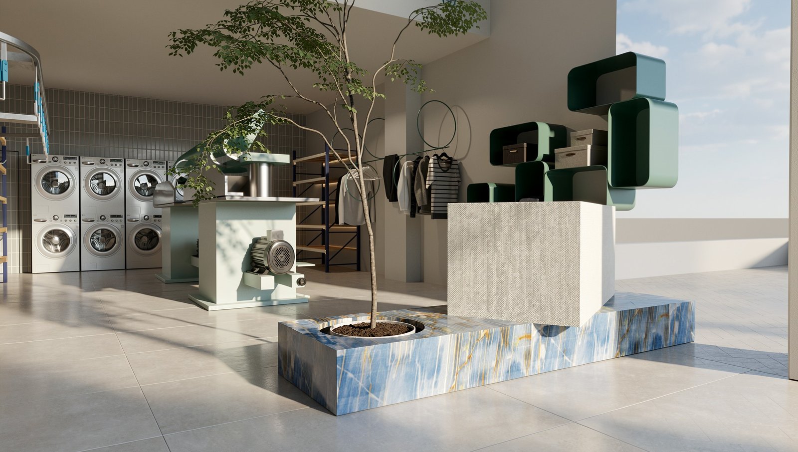
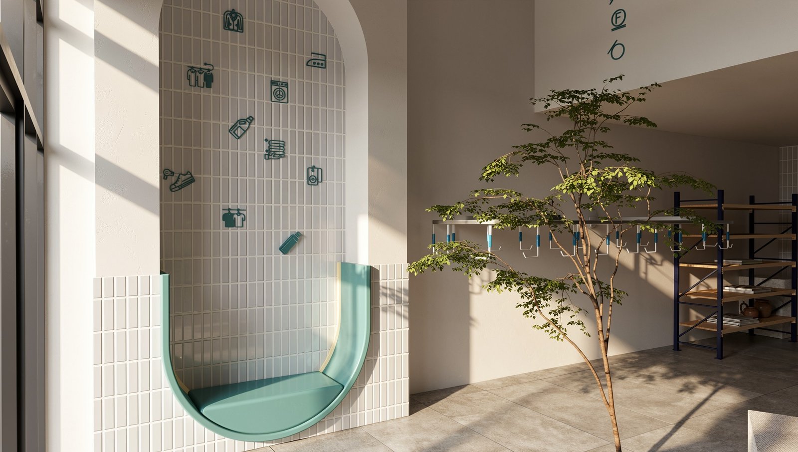
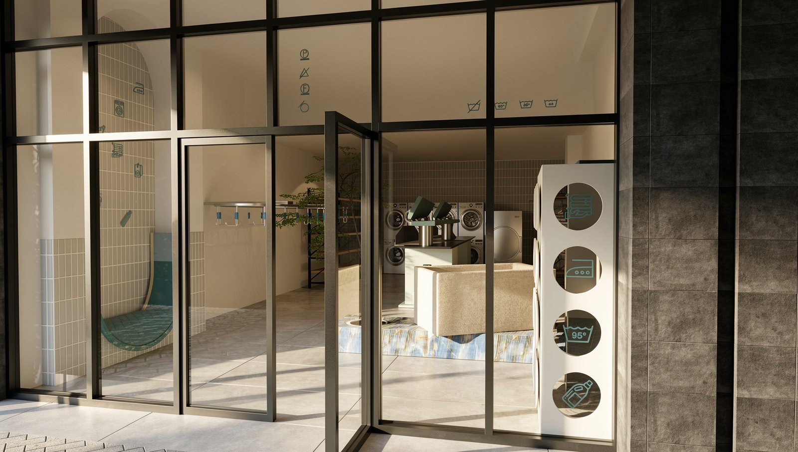
This project redefines the traditional laundry service as a high-end boutique experience. The interior balances industrial efficiency with a serene, nature-inspired aesthetic. A palette of soft neutrals and cool teal accents creates a calming atmosphere, while stainless steel machinery provides a clean, professional backdrop. The spatial layout is anchored by a central indoor tree, set within a striking blue-veined marble planter, bridging the gap between the clinical nature of cleaning and organic warmth. Modular teal shelving offers a playful yet functional display for garments, complemented by a unique textured fabric reception desk. Large floor-to-ceiling windows flood the space with natural light, highlighting the vertical tile work and minimalist iconography. This design elevates a utilitarian task into a sophisticated retail journey, emphasizing transparency and meticulous care.
Command Center
Operational Monitoring Center
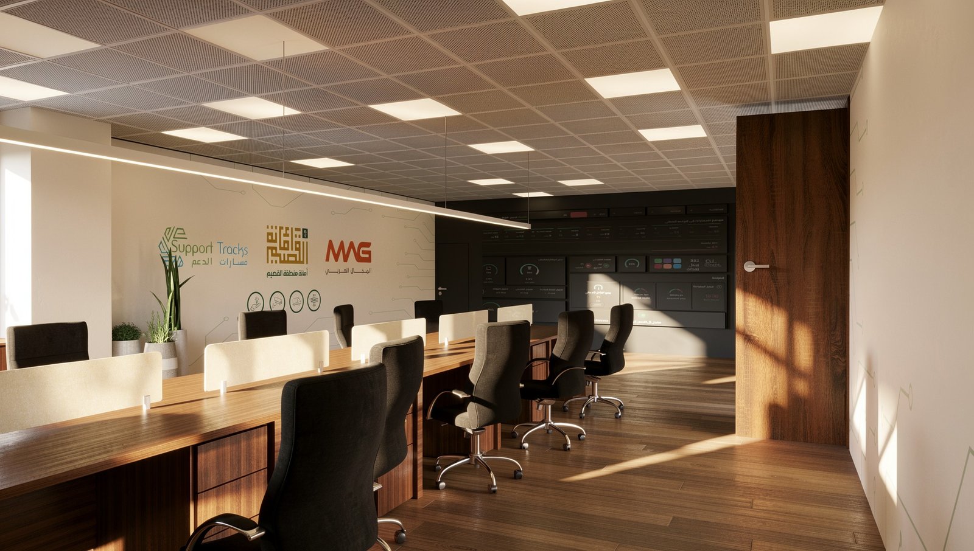
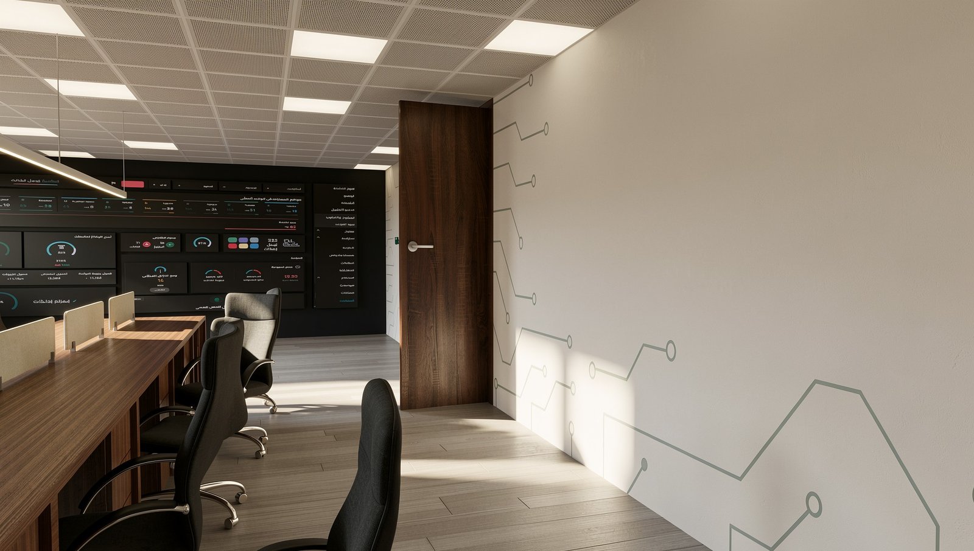
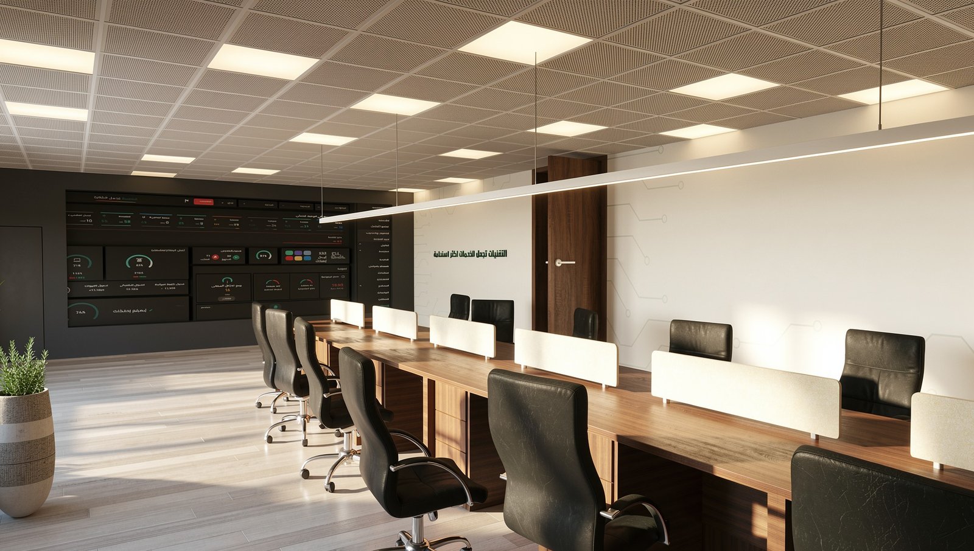
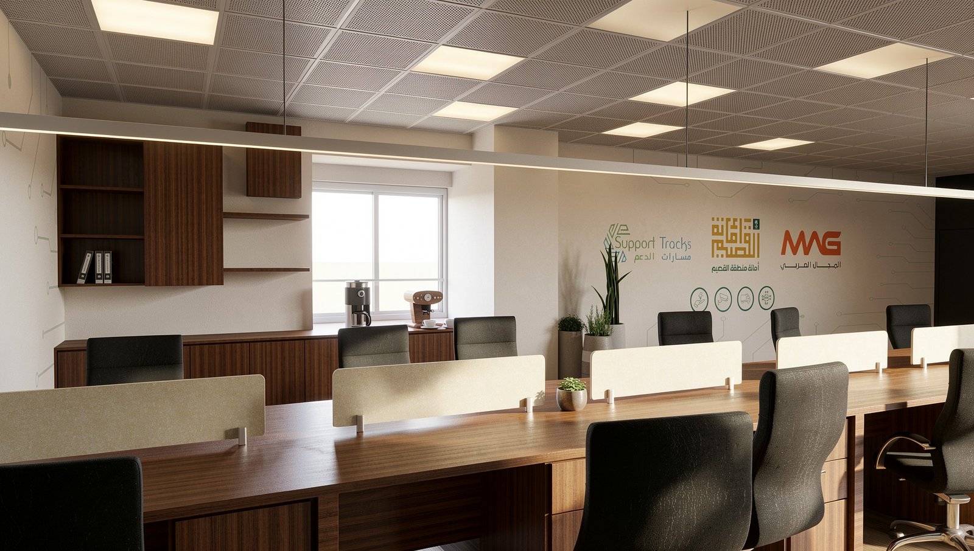
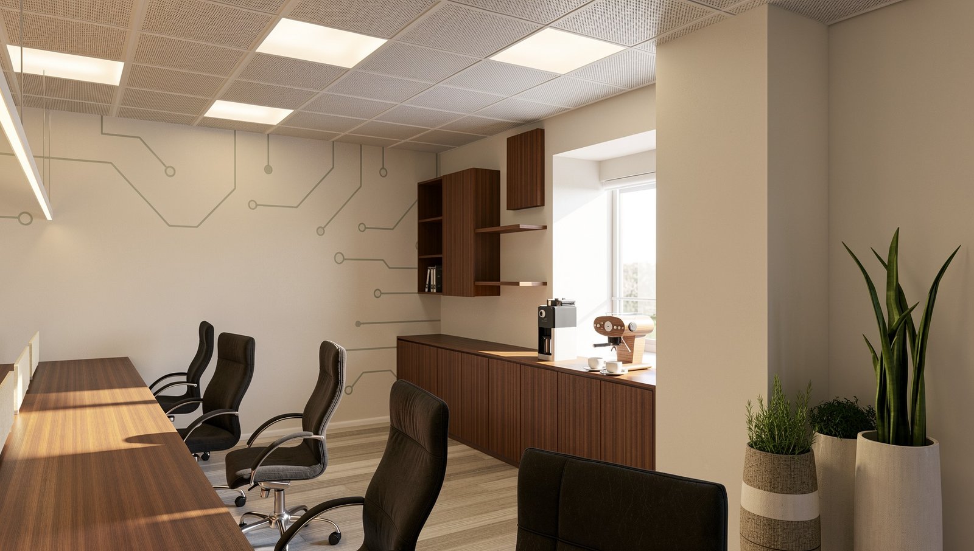
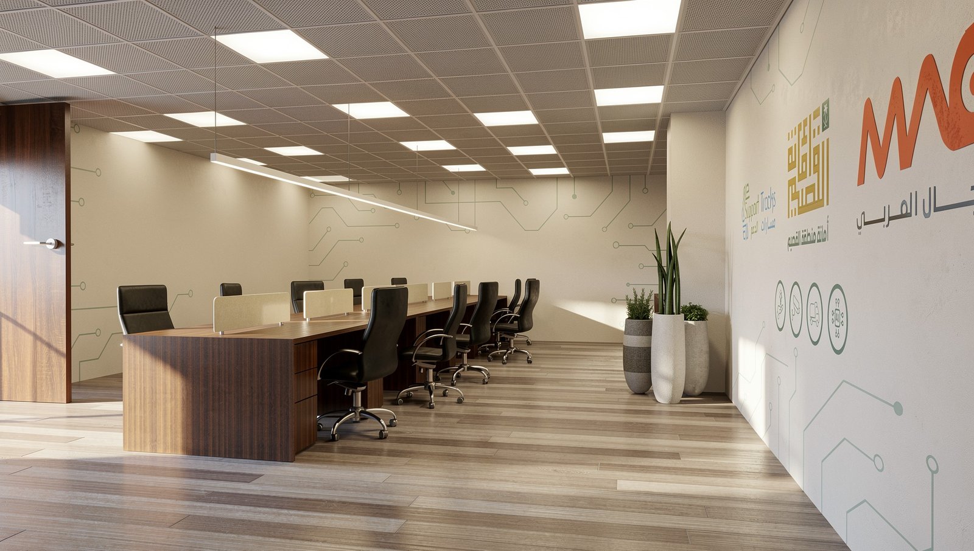
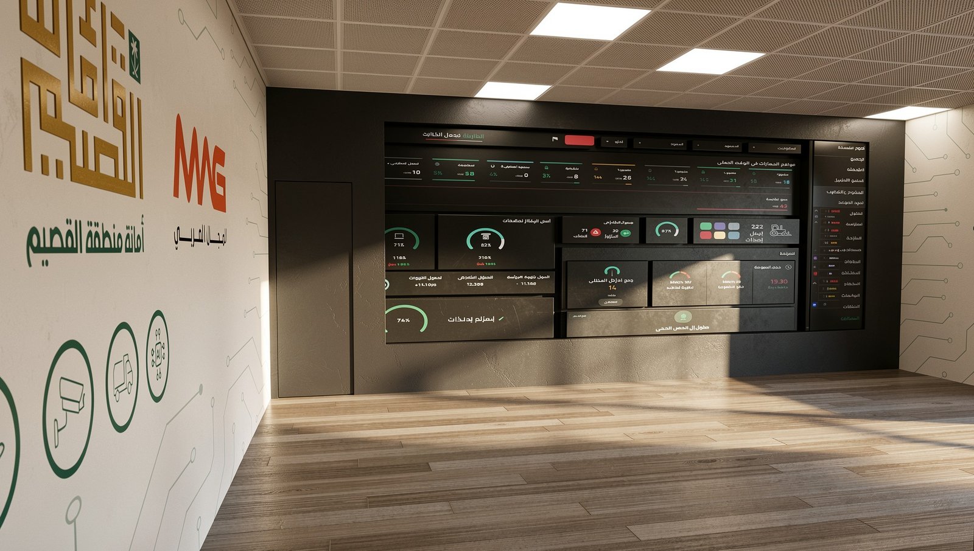
This monitoring center project exemplifies a sophisticated fusion of high-performance technology and ergonomic workspace design. The interior is anchored by a centralized command wall, featuring an integrated digital dashboard set against a deep charcoal backdrop, ensuring optimal visibility for real-time data tracking. To balance the technical intensity, the design incorporates warm walnut-toned workstations and light wood-plank flooring, creating a professional yet inviting atmosphere. The spatial layout prioritizes collaboration, featuring a long communal desk equipped with subtle acoustic dividers and ergonomic seating. Lighting is strategically layered, utilizing a grid of recessed ceiling panels and a sleek linear pendant to ensure uniform illumination. The walls are activated with minimalist circuit-inspired graphics and corporate branding, reinforcing the facility's identity as a hub of innovation and operational oversight.
Reception Hall
Classic Majlis
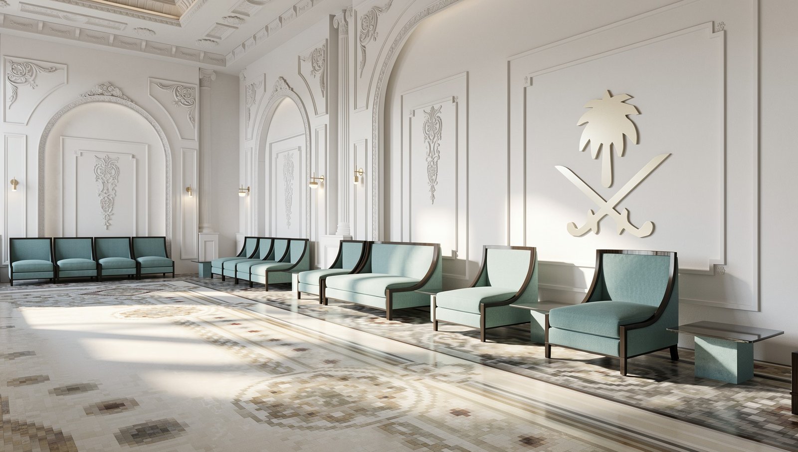
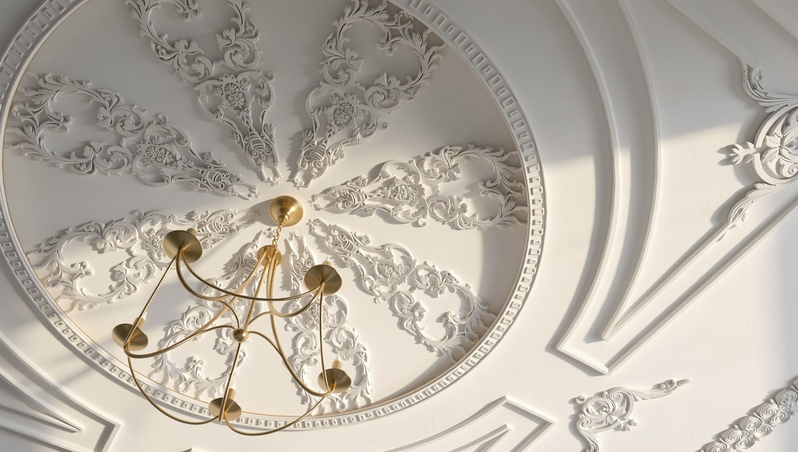
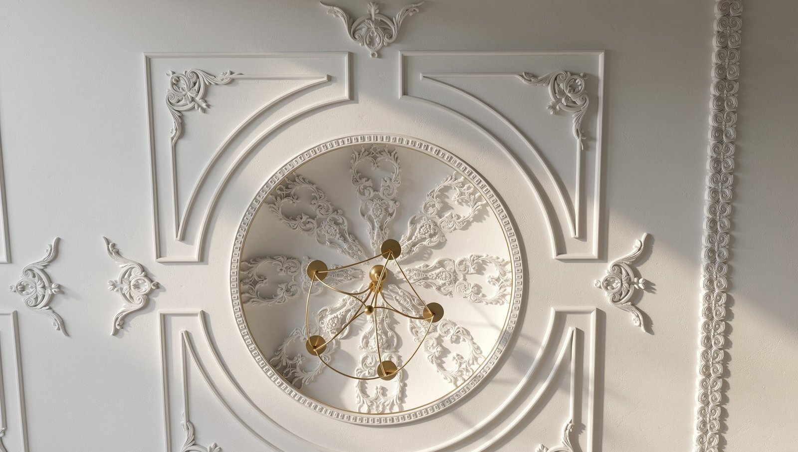
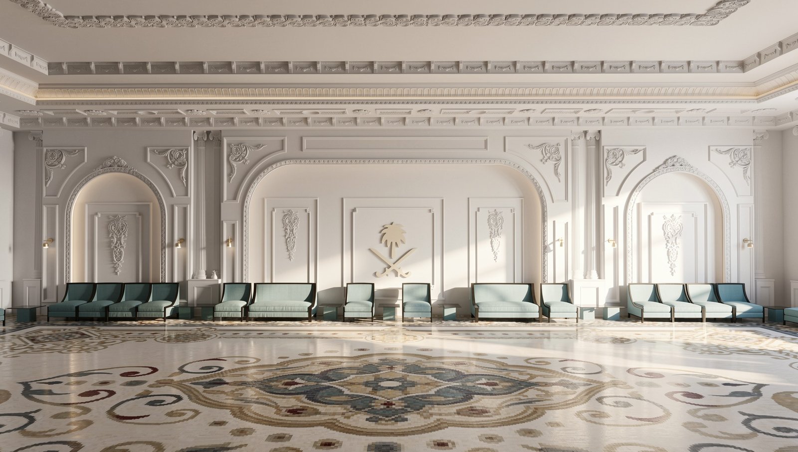
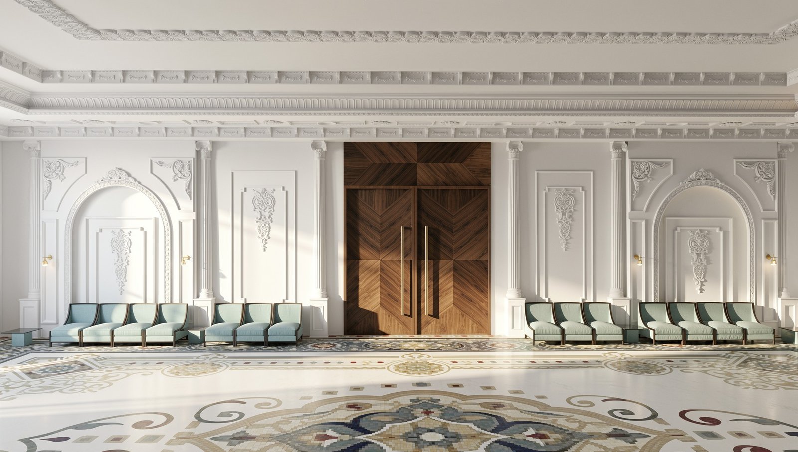
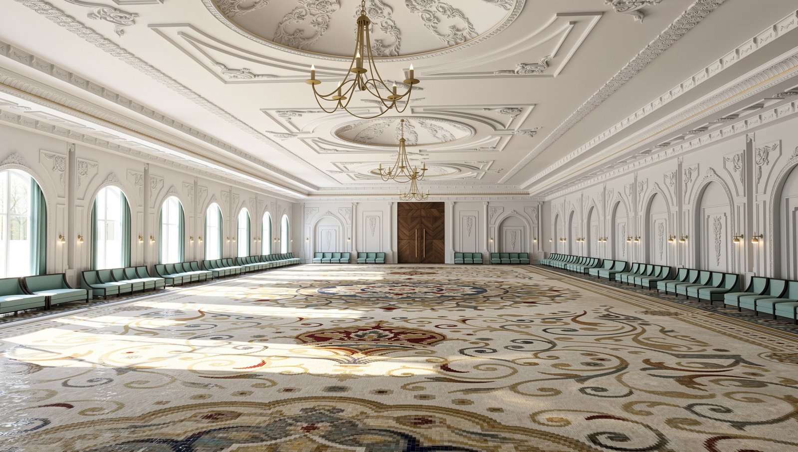
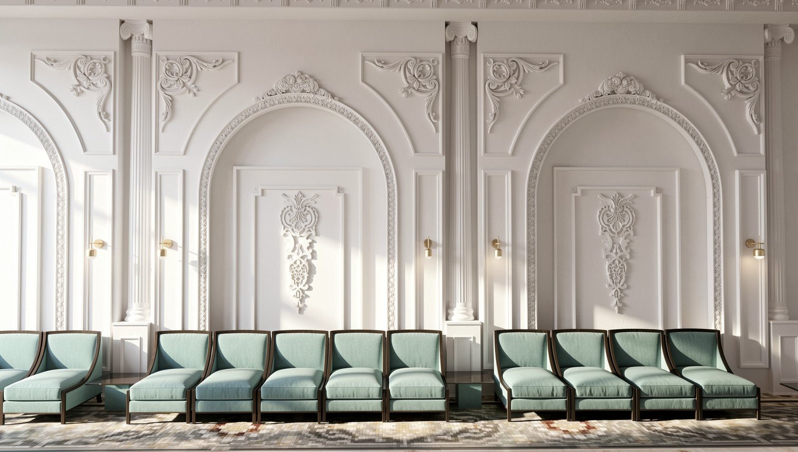
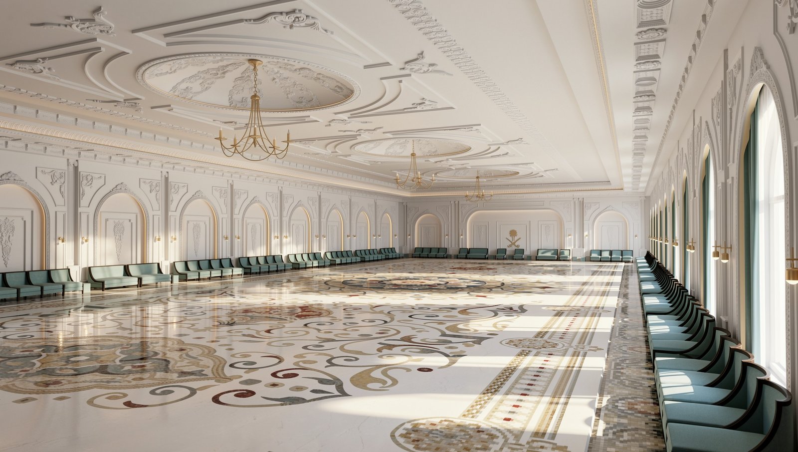
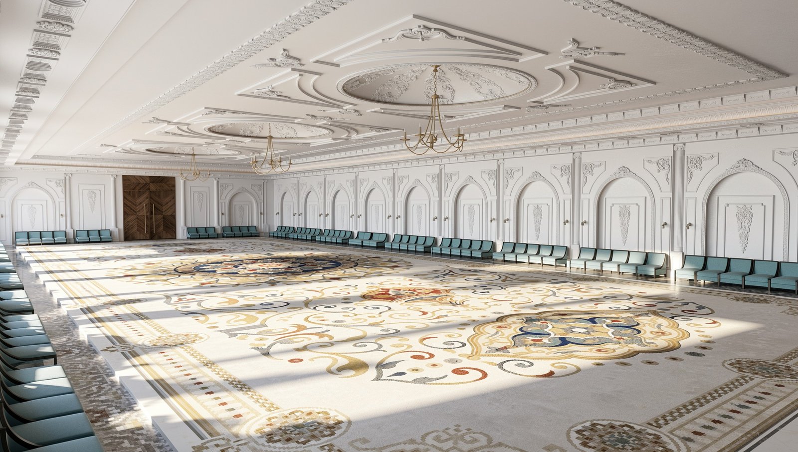
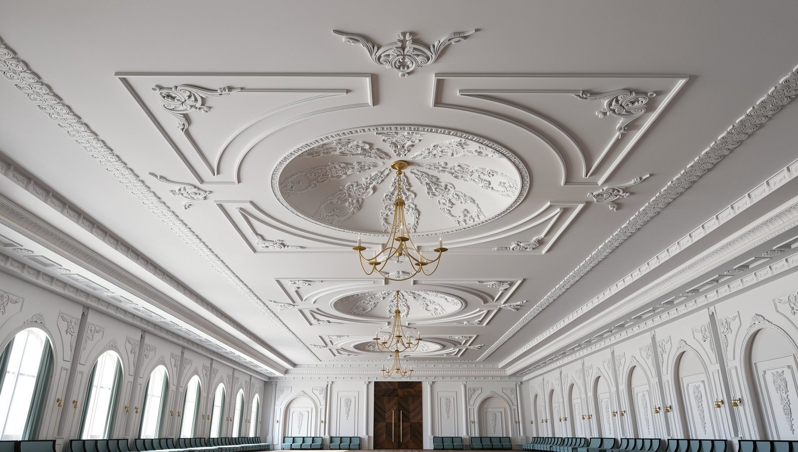
This project redefines the traditional Majlis through a lens of Neoclassical grandeur. The space is characterized by its soaring ceilings and meticulous plasterwork, featuring ornate moldings and rhythmic arched niches that provide a sense of architectural depth. A palette of crisp whites is punctuated by the sophisticated teal upholstery of the perimeter seating, creating a serene yet authoritative atmosphere. The floor serves as a canvas of intricate stonework, with a central mosaic medallion that anchors the vast hall. Every element, from the brass sconces to the prominent Saudi national emblem, is designed to reflect prestige and hospitality. The interplay of natural light from the arched windows and the warm glow of gold chandeliers enhances the room’s monumental scale, making it an ideal setting for formal receptions and high-level gatherings.
Residential
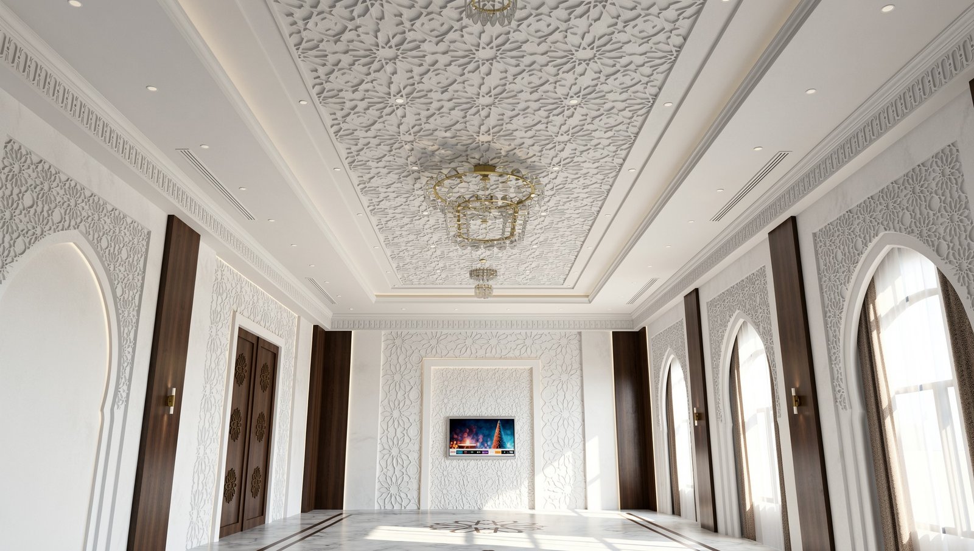
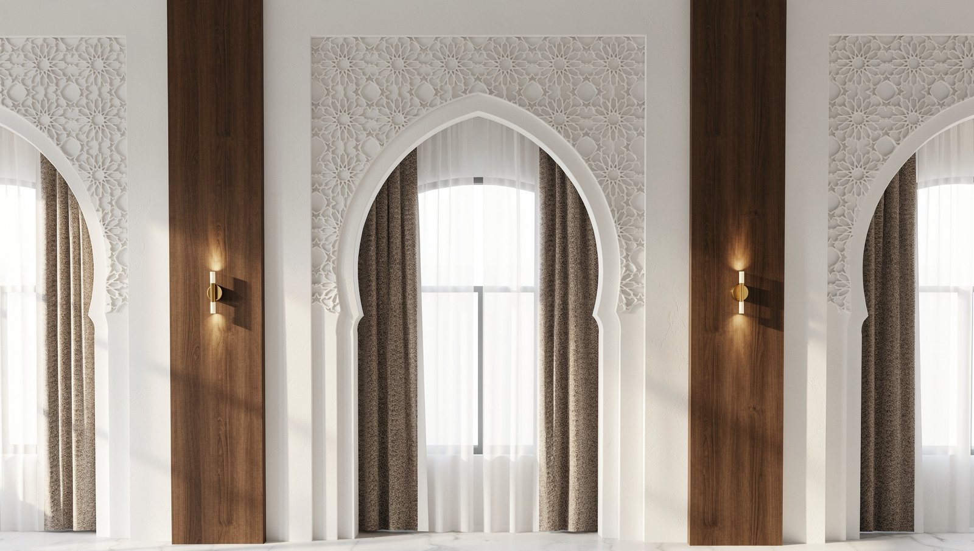
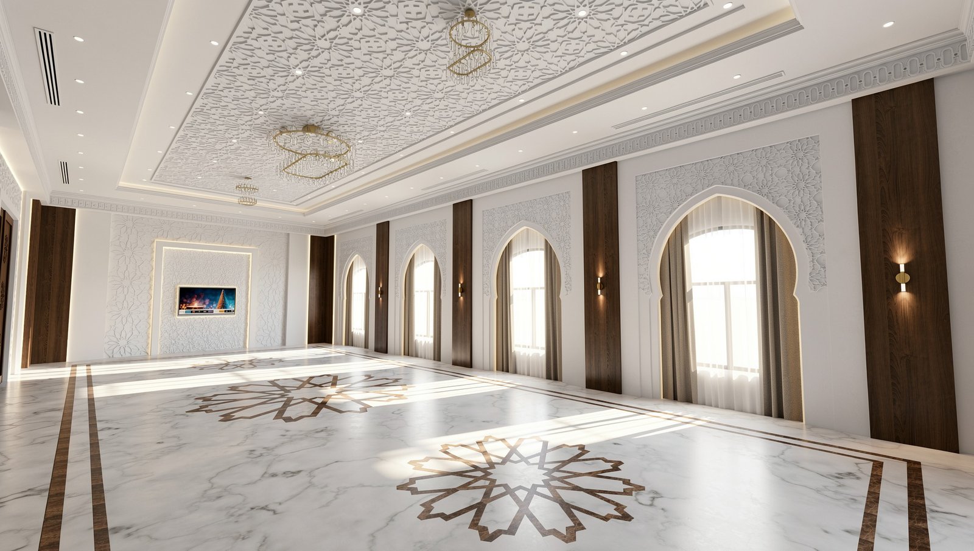
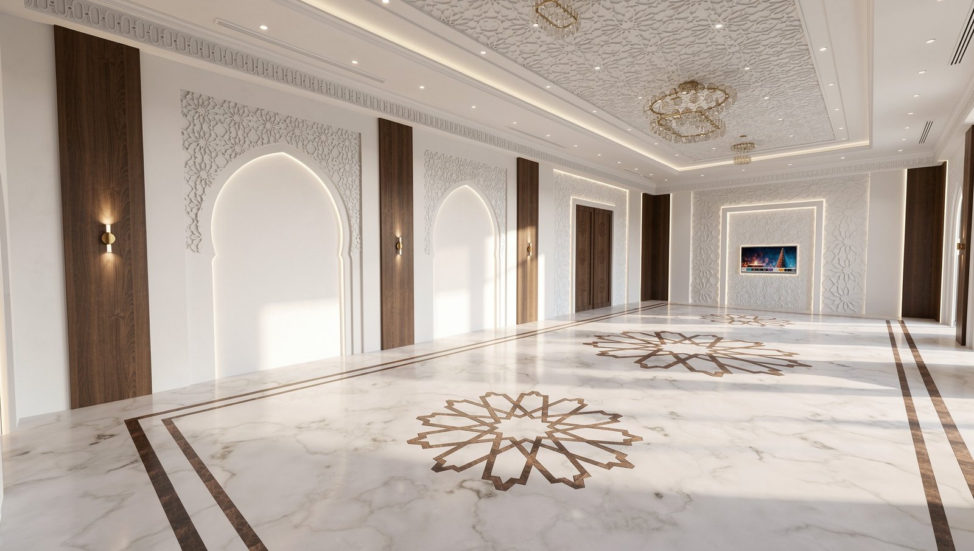
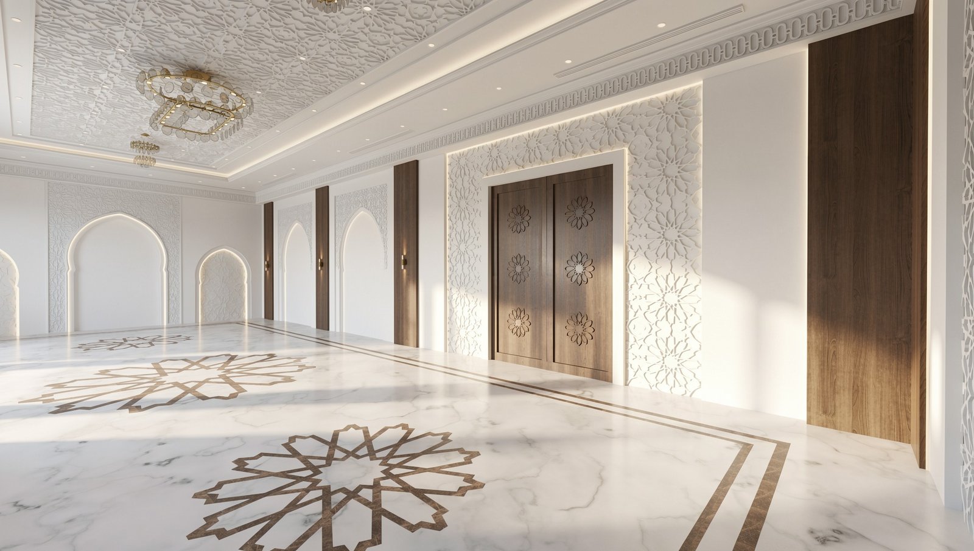
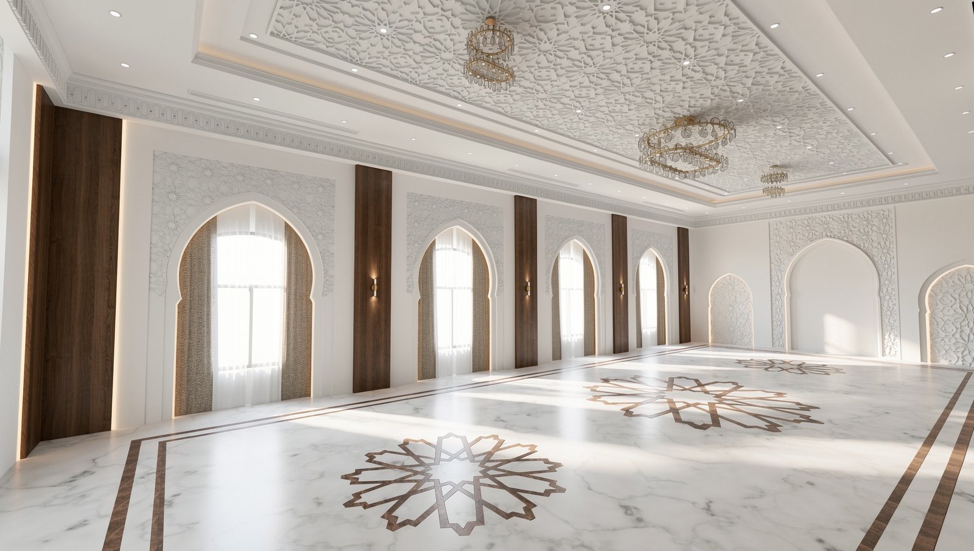
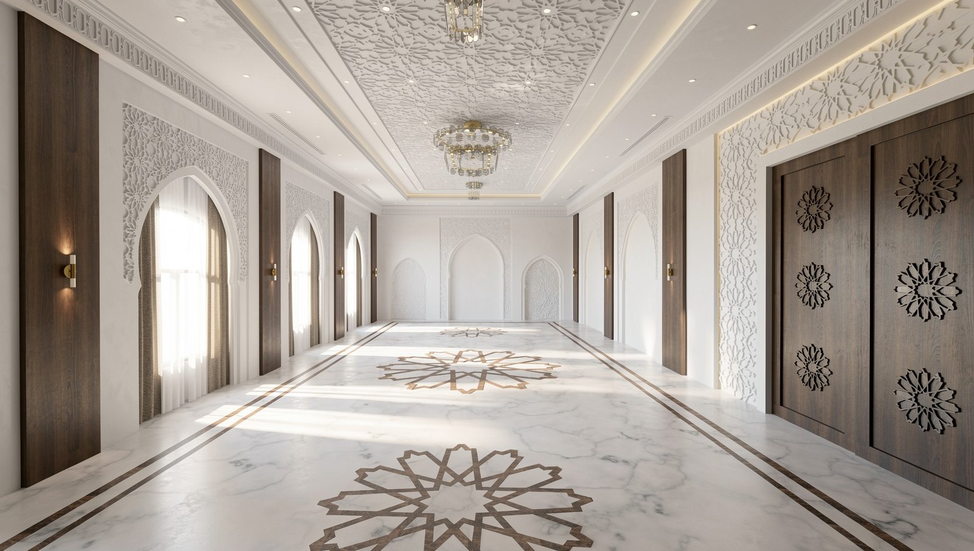
Andalusian Majlis
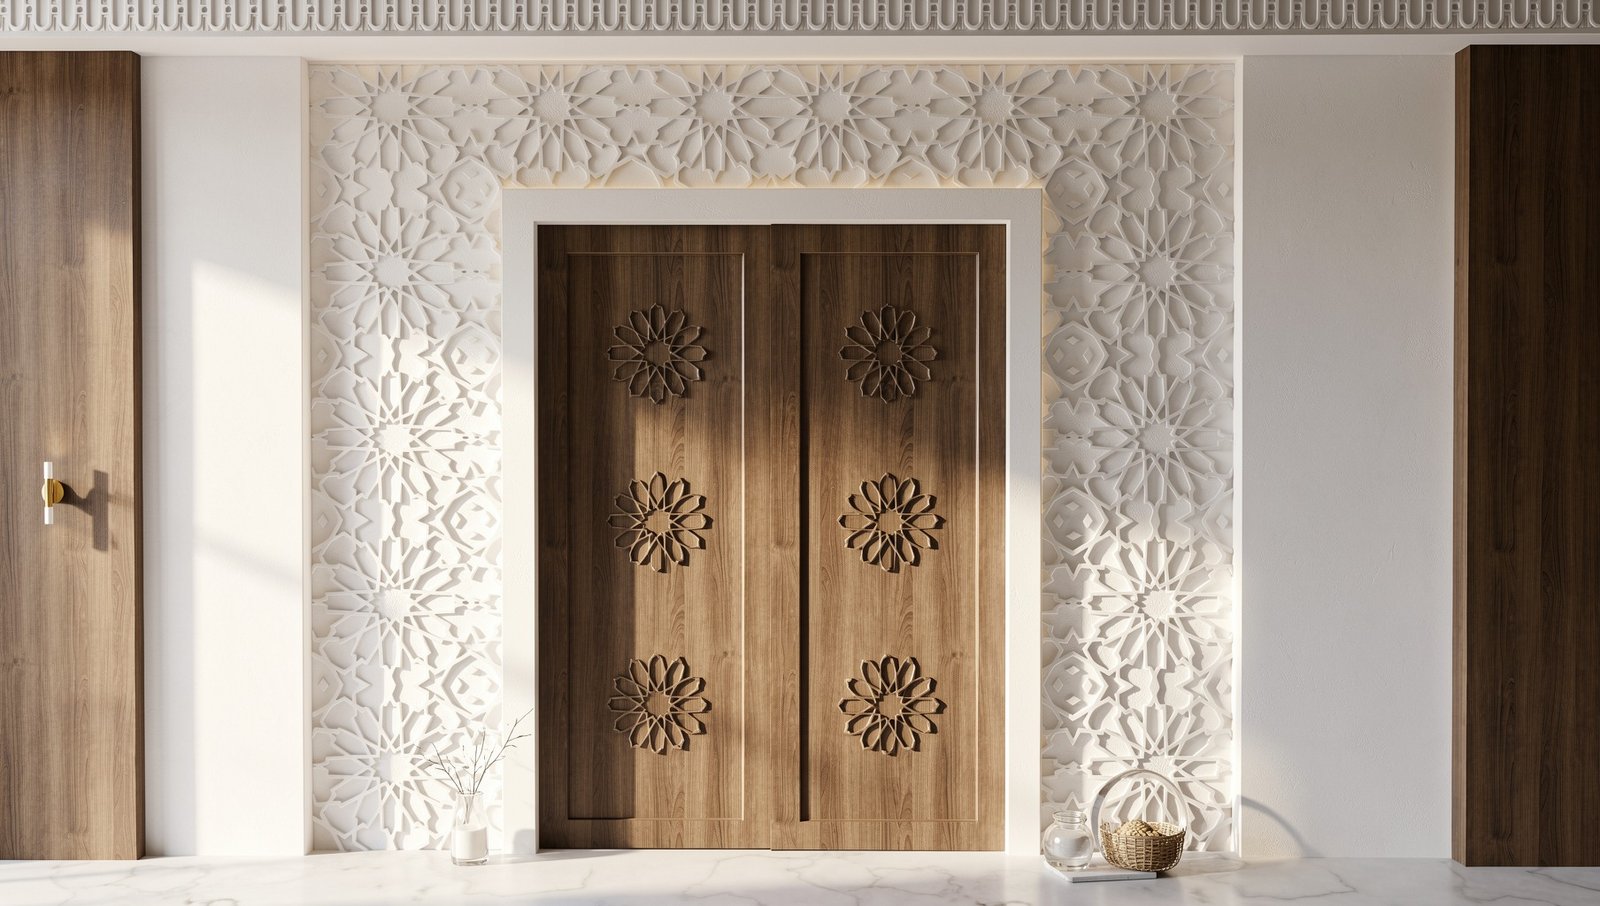
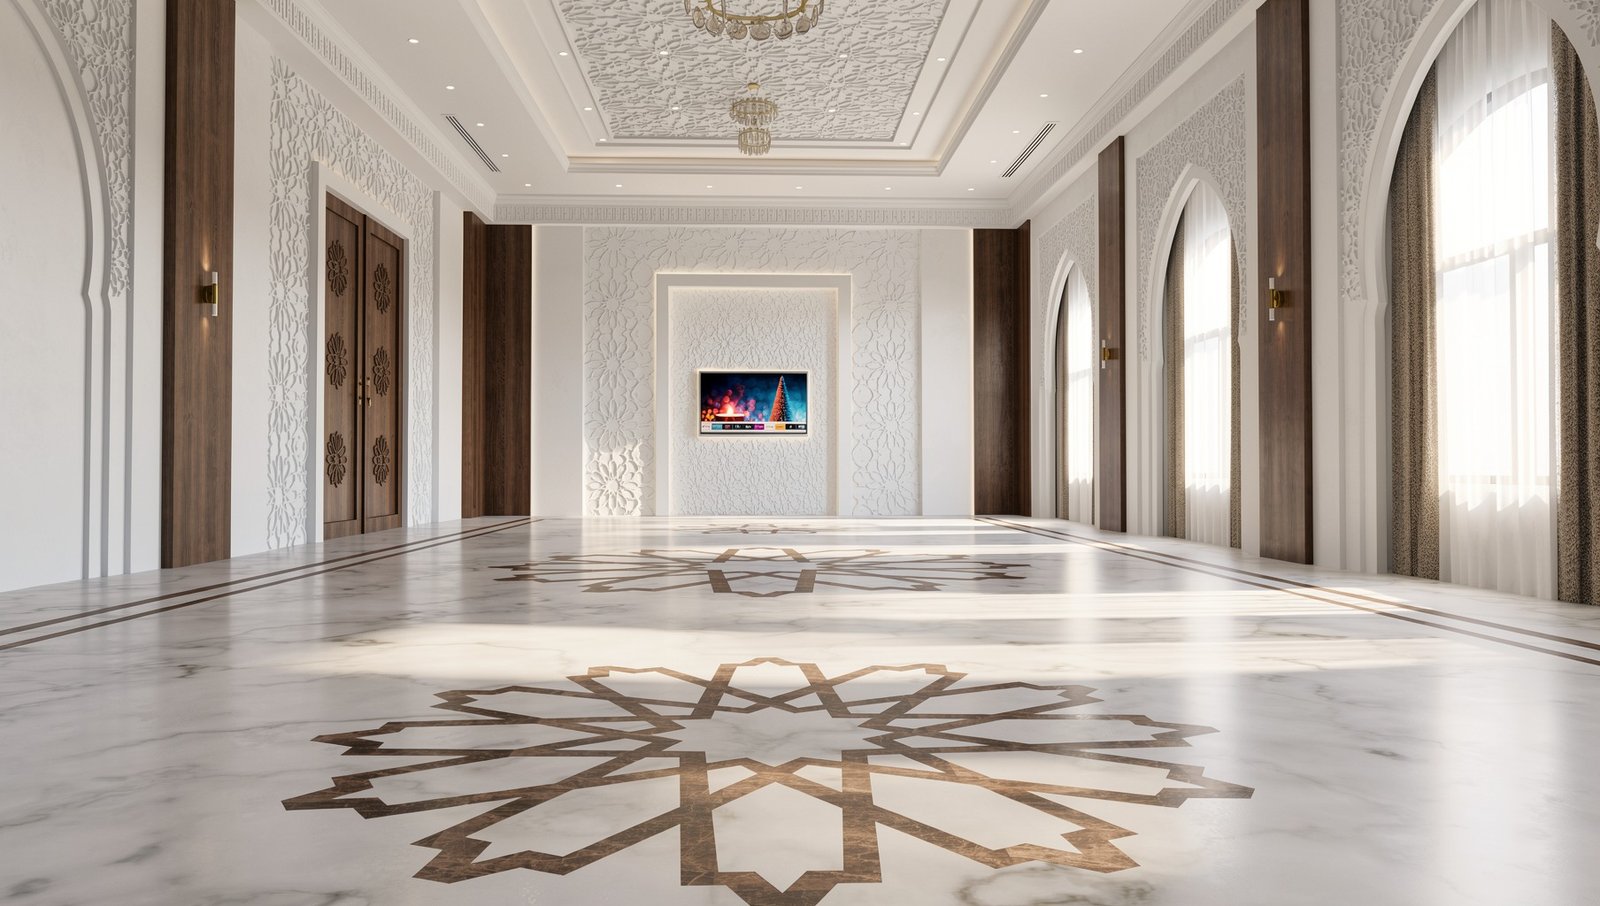
This Andalusian Majlis project reinterprets classical Moorish architecture through a refined, contemporary lens. The design is characterized by its expansive spatial volume, where traditional geometric motifs are elevated by a minimalist color palette of crisp whites and warm timber accents. Intricate plasterwork adorns the walls and ceilings, framing iconic pointed arches that invite an abundance of natural light through large windows. The flooring features grand marble inlays, mirroring the celestial geometry found in traditional Islamic art. Lighting plays a pivotal role, with recessed LEDs and modern brass fixtures casting a soft glow that emphasizes the depth of the architectural carvings. The result is a prestigious reception space that balances historical reverence with modern sophistication, offering a serene yet commanding atmosphere for social gatherings and formal hospitality.
Commercial / Industrial Design
Titanium Auto Maintenance
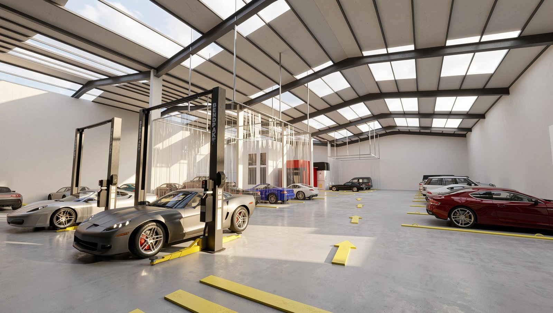
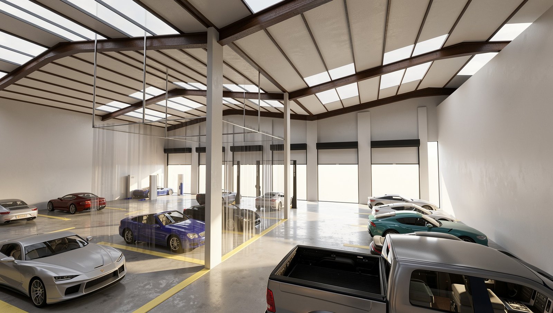
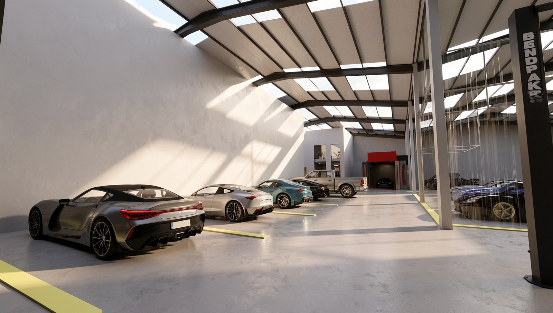
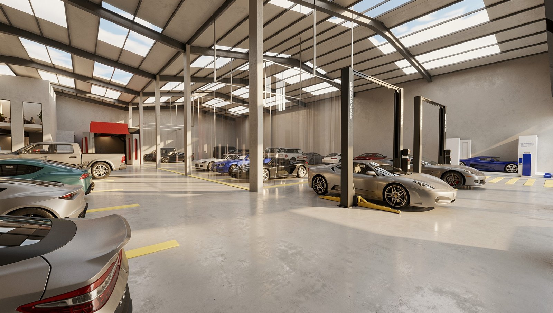
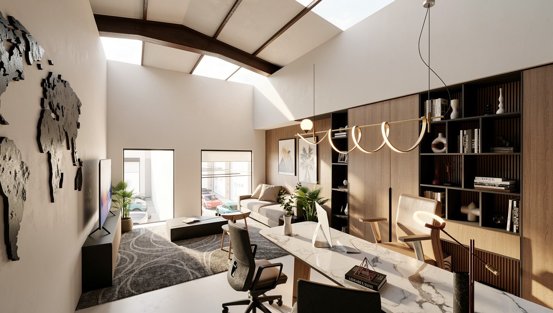
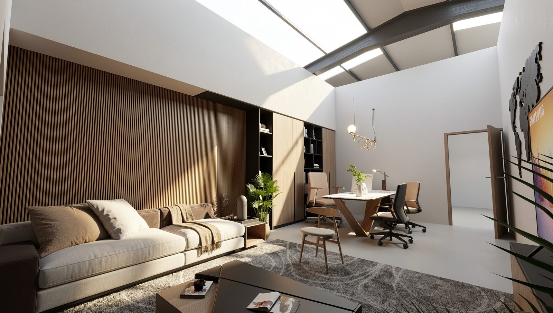
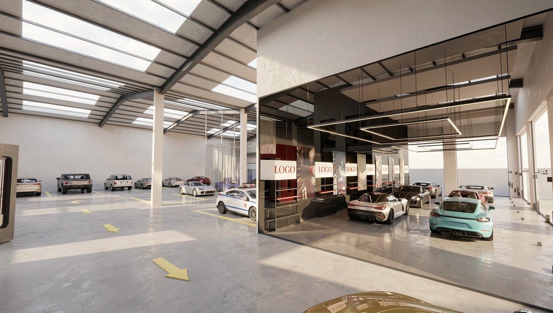
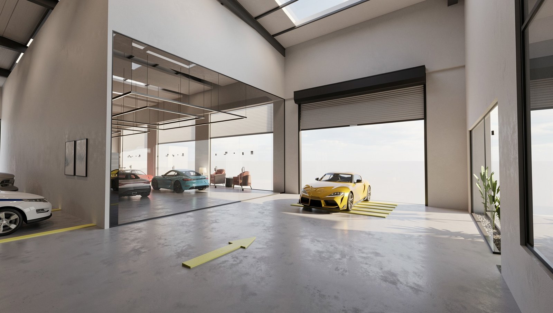
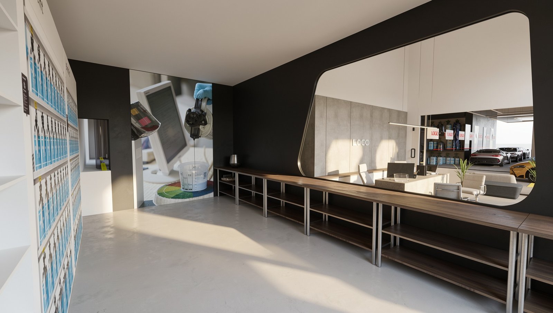
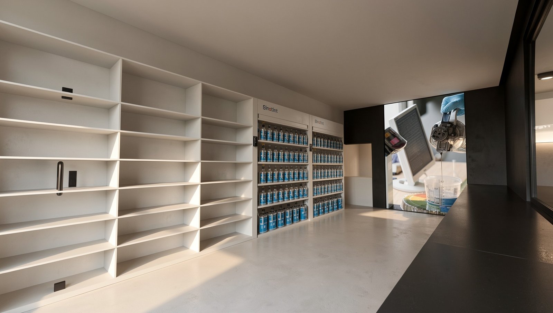
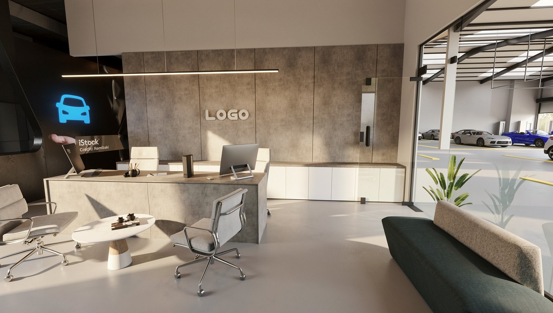
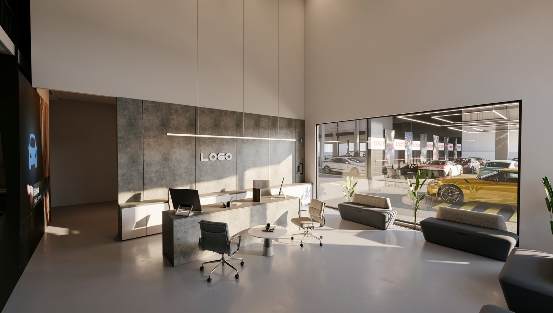
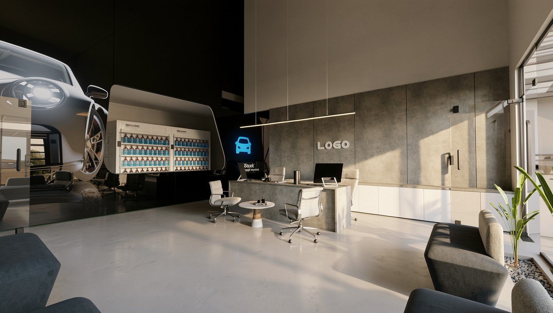
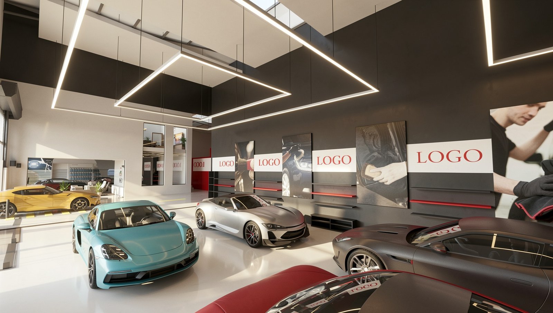
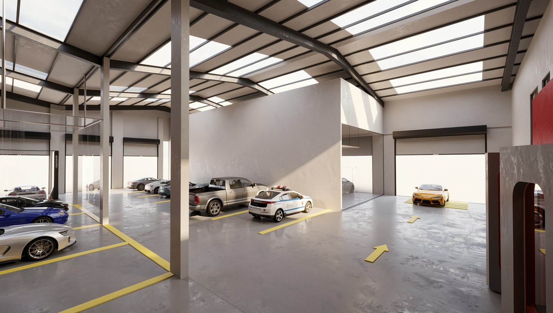
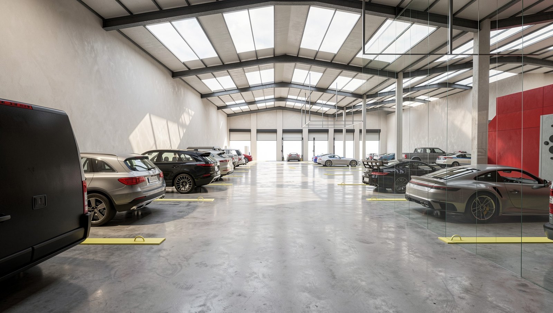
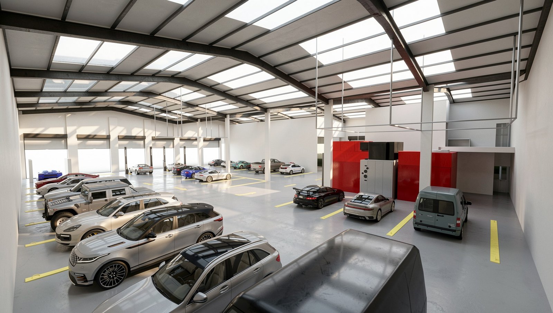
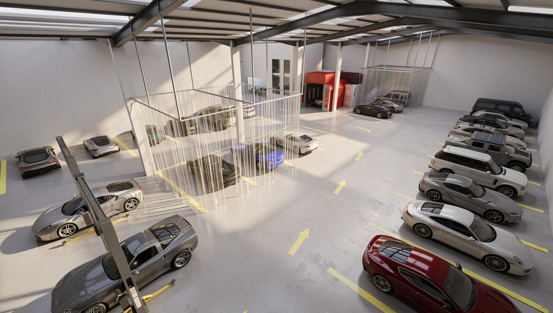
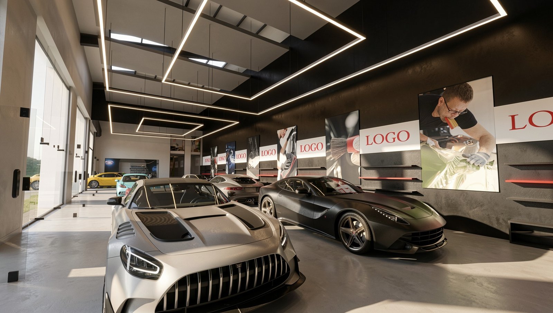
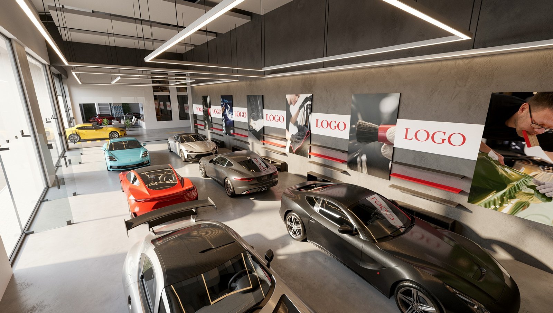
The design for Titanium Auto Maintenance redefines the traditional workshop into a sophisticated, high-performance environment. The spatial concept focuses on a seamless transition between a high-tech showroom and a functional, light-filled workshop. In the detailing area, a moody, industrial-chic aesthetic prevails, featuring textured charcoal walls, minimalist red-accented shelving, and striking geometric LED lighting that frames the vehicles like art. The workshop area utilizes a vast, open-plan layout under a sawtooth roof with integrated skylights, ensuring an abundance of natural light for precision work. Polished concrete floors and a crisp palette of white and grey are punctuated by safety-yellow floor graphics, maintaining a clean and professional atmosphere. This project successfully merges industrial utility with a premium retail experience, reflecting the meticulous care associated with high-end automotive maintenance.
Office
Al-Quwarah Charity Association
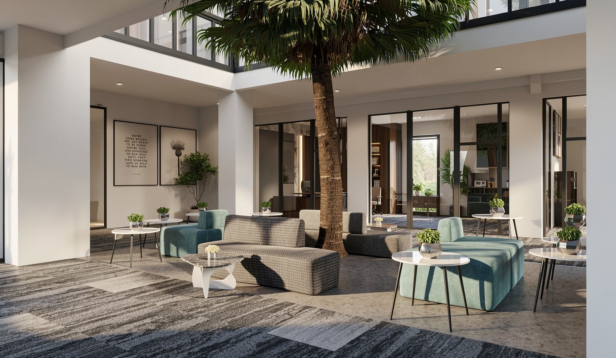
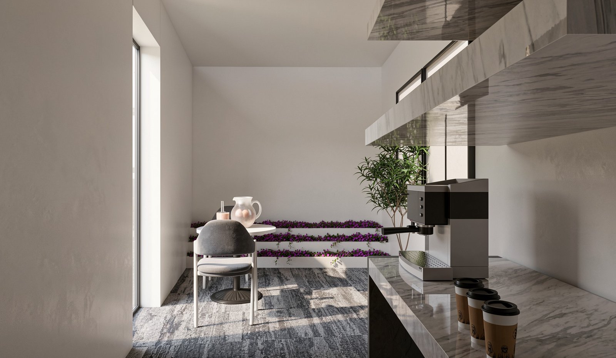
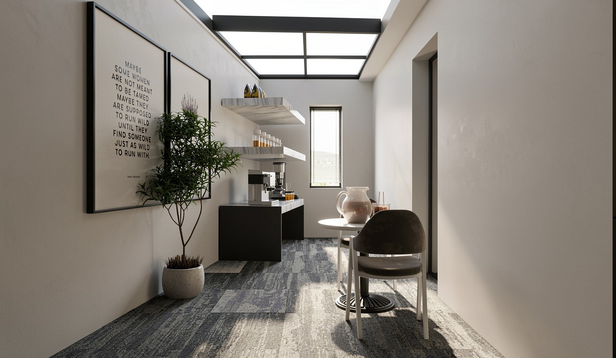
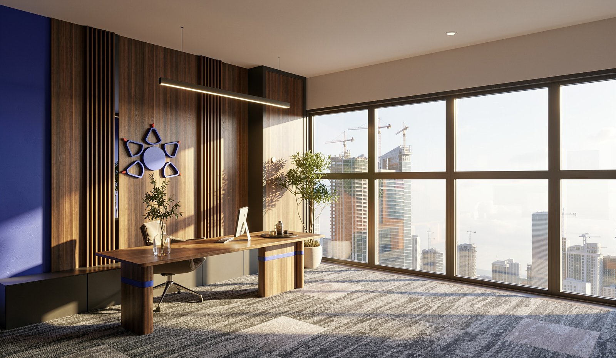
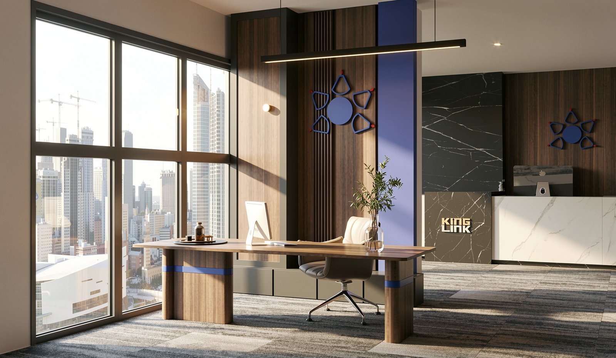
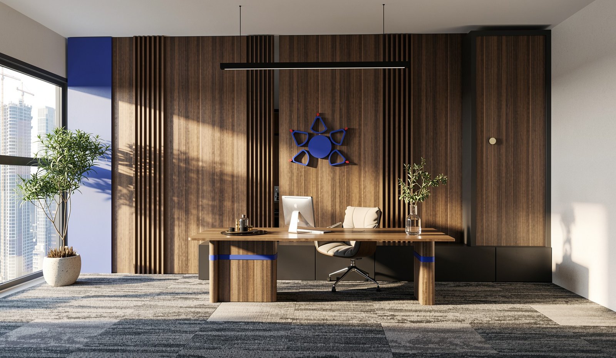
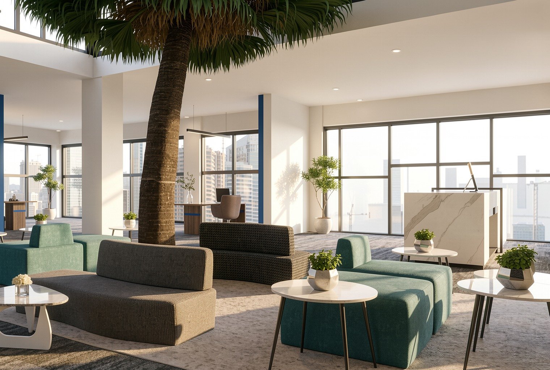
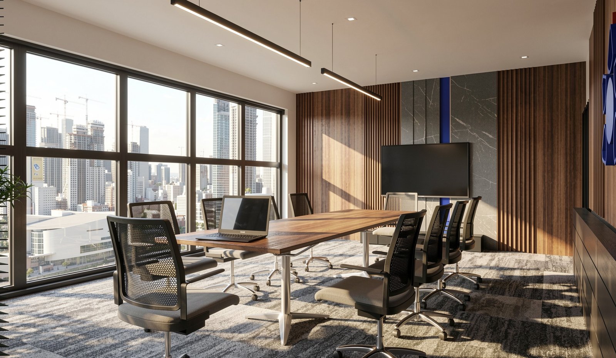
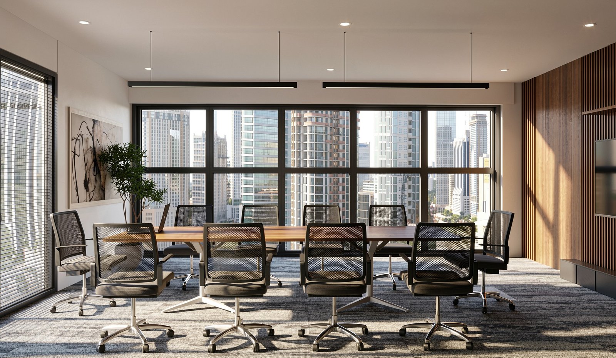
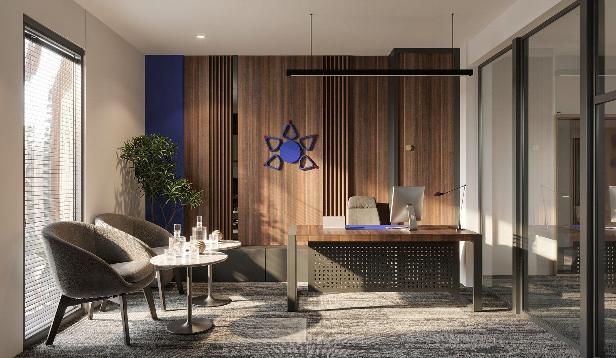
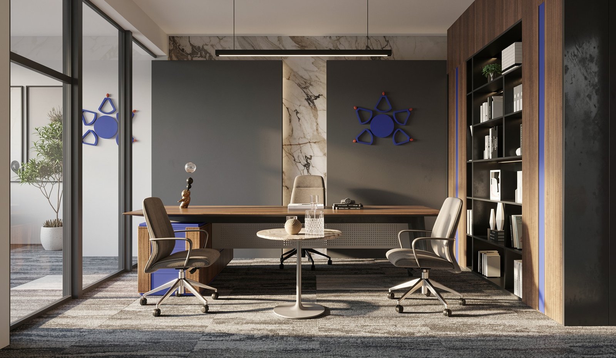
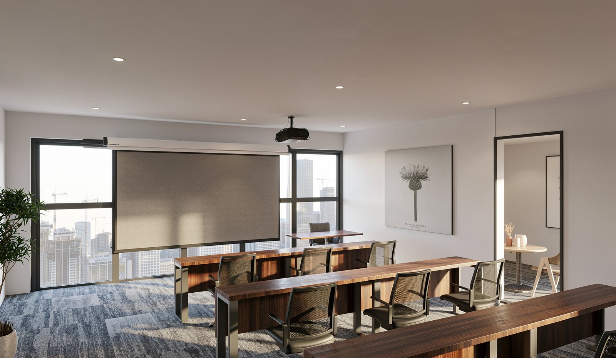
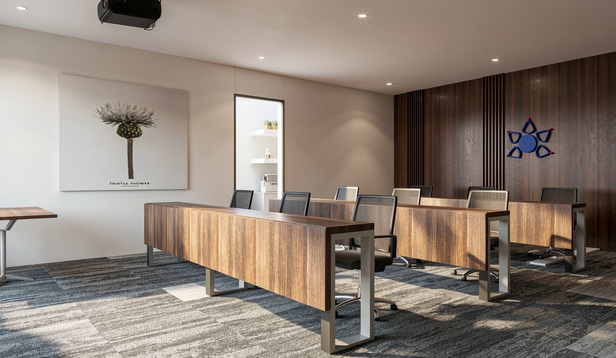
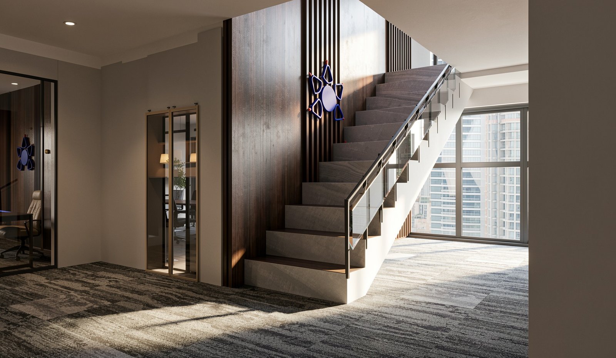
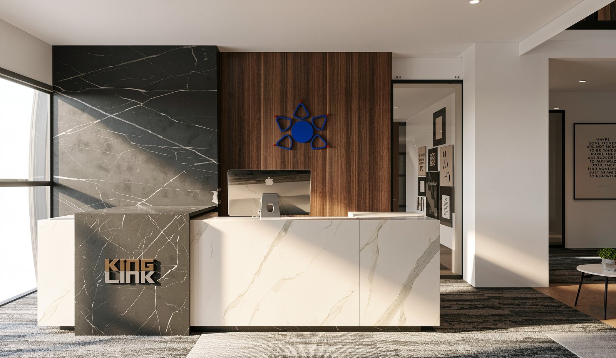
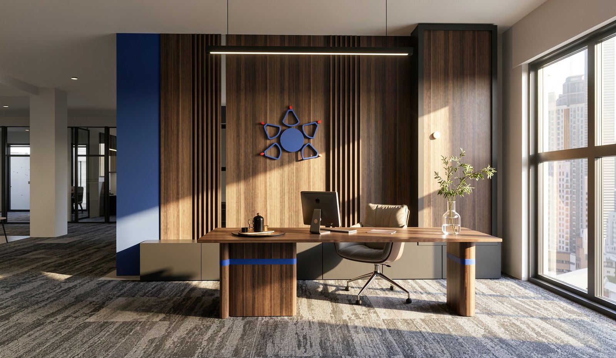
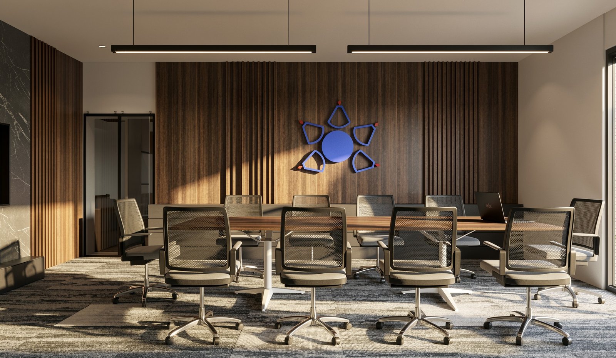
The interior design for the Al-Quwarah Charity Association balances modern corporate sophistication with a welcoming, organic atmosphere. The spatial concept centers on an open-plan lounge featuring a striking indoor palm tree, which serves as a biophilic focal point under a high-ceilinged atrium. A professional color palette of deep teal, charcoal grey, and warm wood is punctuated by corporate blue accents, reflecting the organization's identity. High-end materials, including white marble reception desks and dark stone wall panels with vertical wood slats, create a sense of permanence and trust. The training and meeting areas are designed for clarity and focus, utilizing expansive floor-to-ceiling windows that flood the space with natural light while providing inspiring urban views. Each zone, from the intimate coffee nooks to the structured lecture rooms, is thoughtfully curated to support both community engagement and administrative efficiency.
Retail

Candy Sweets
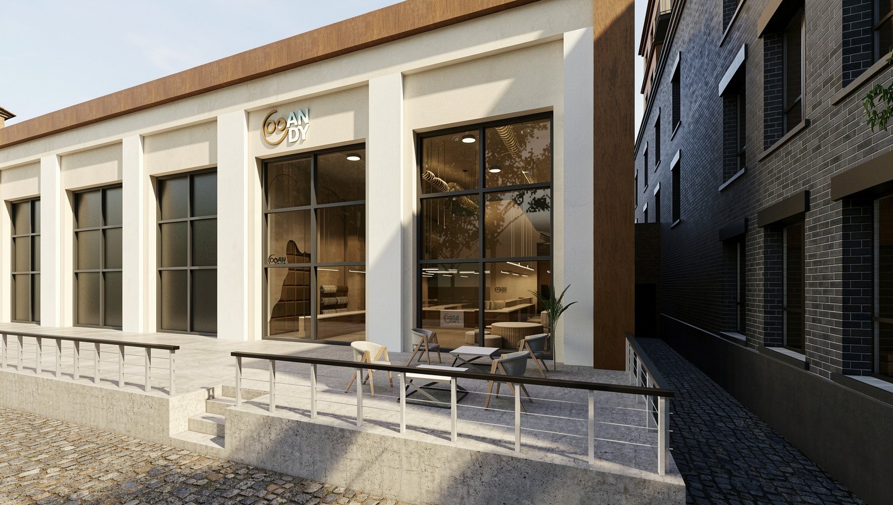
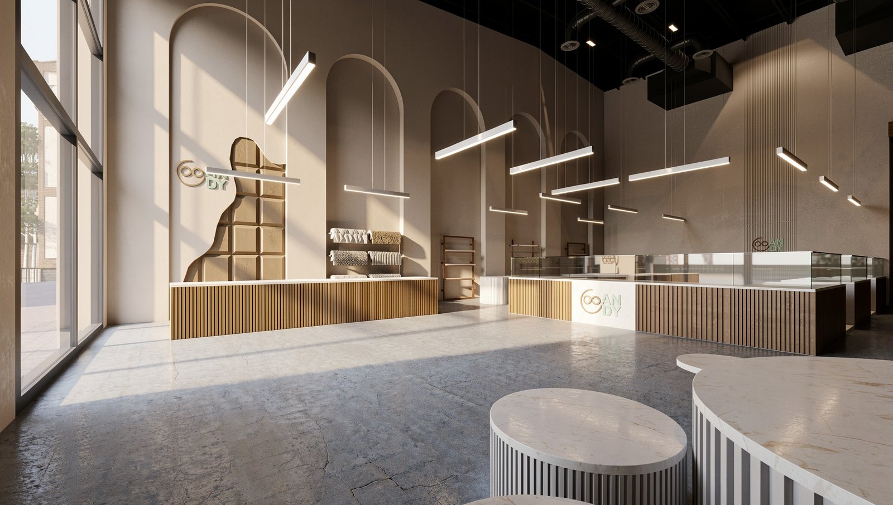
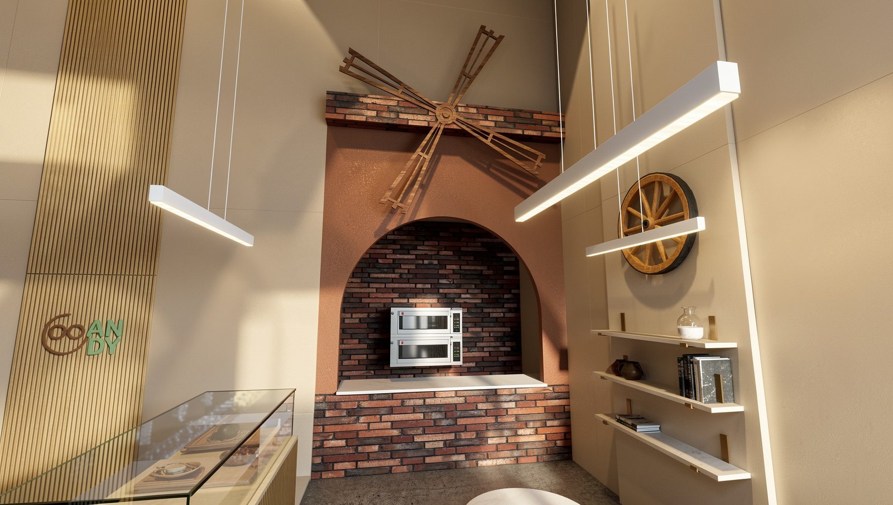
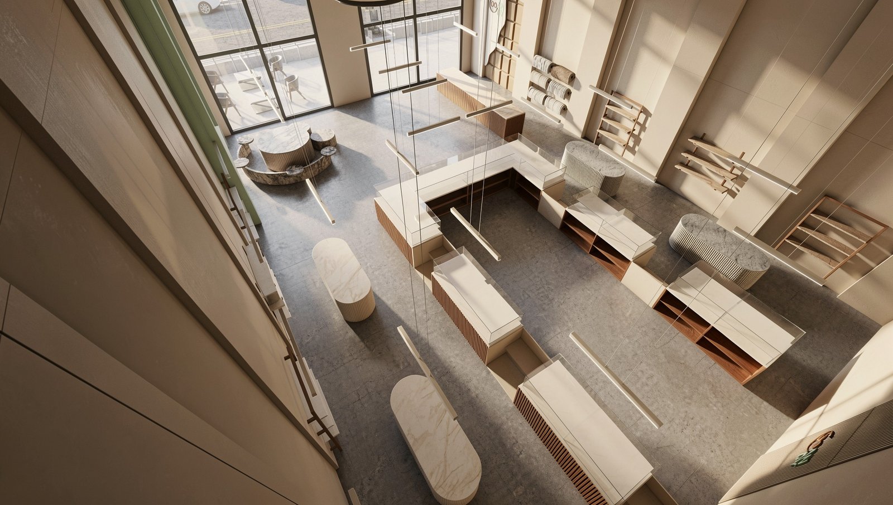
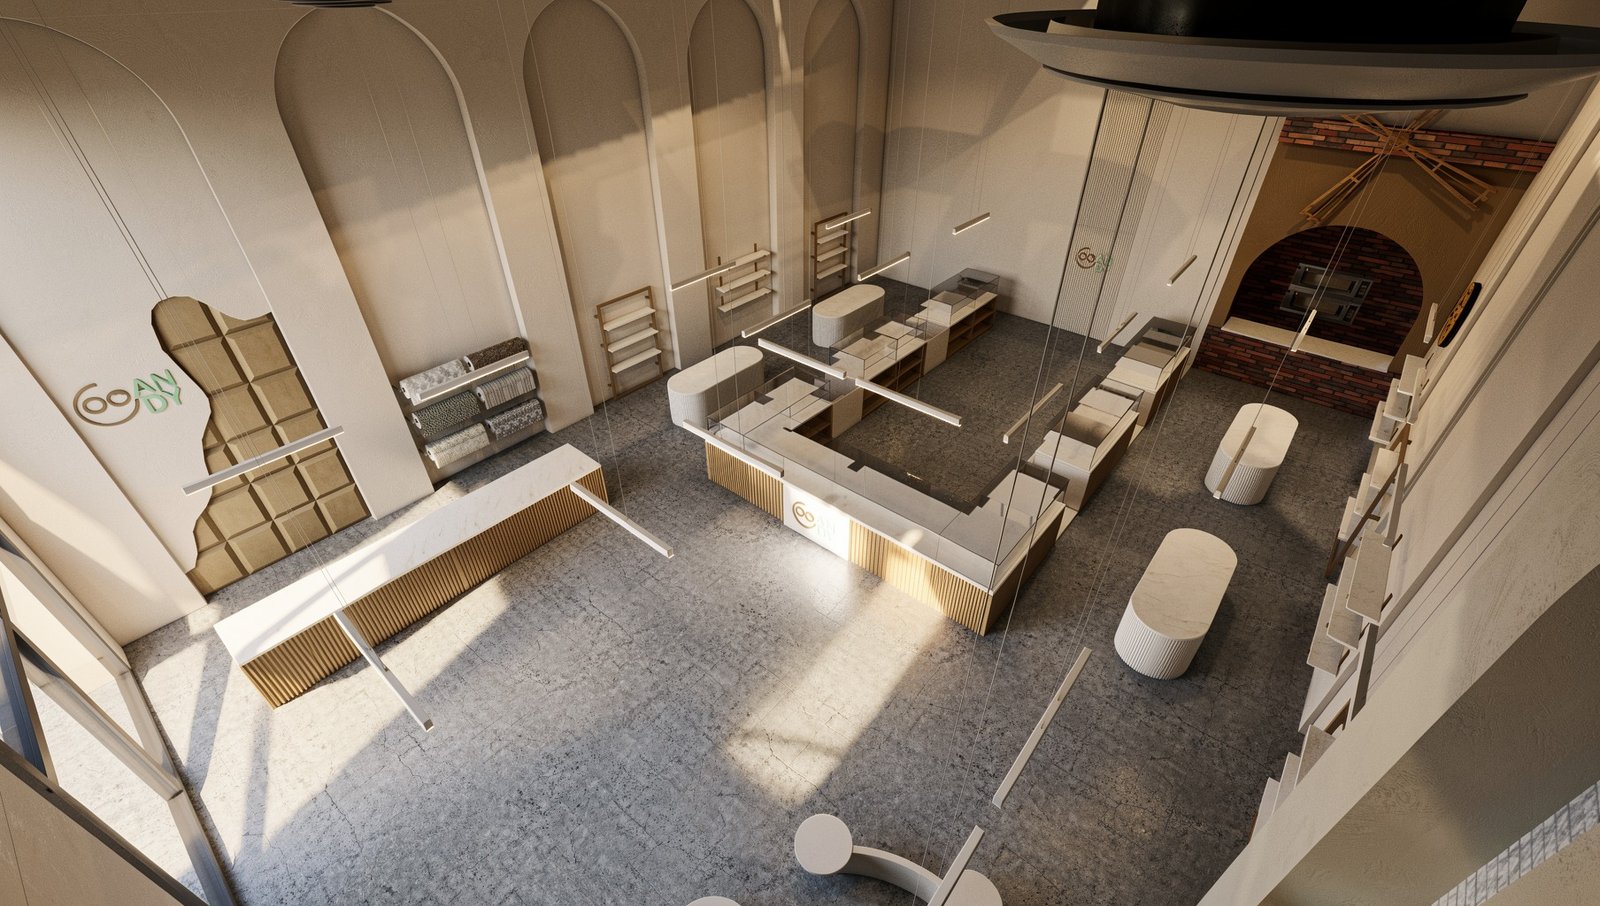
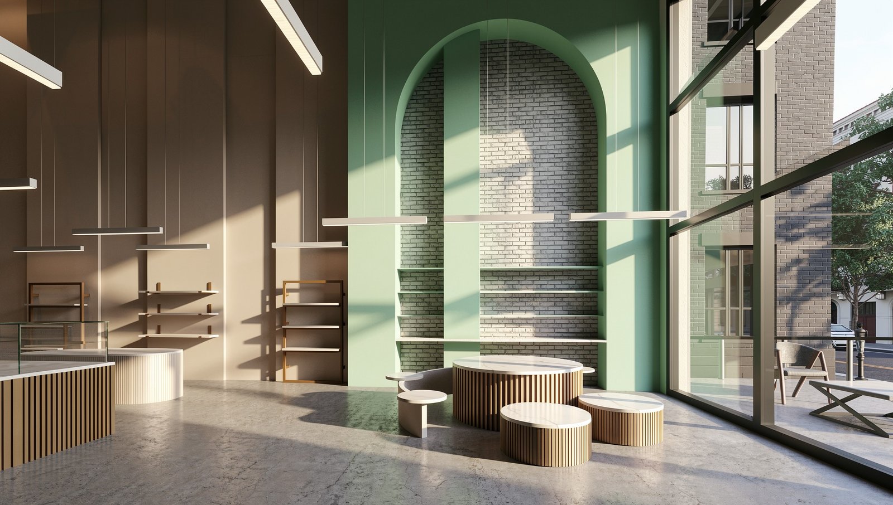
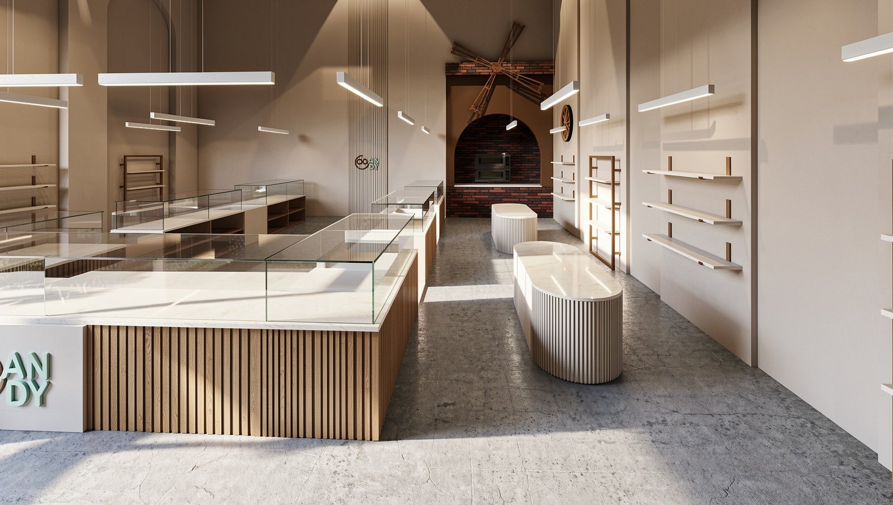
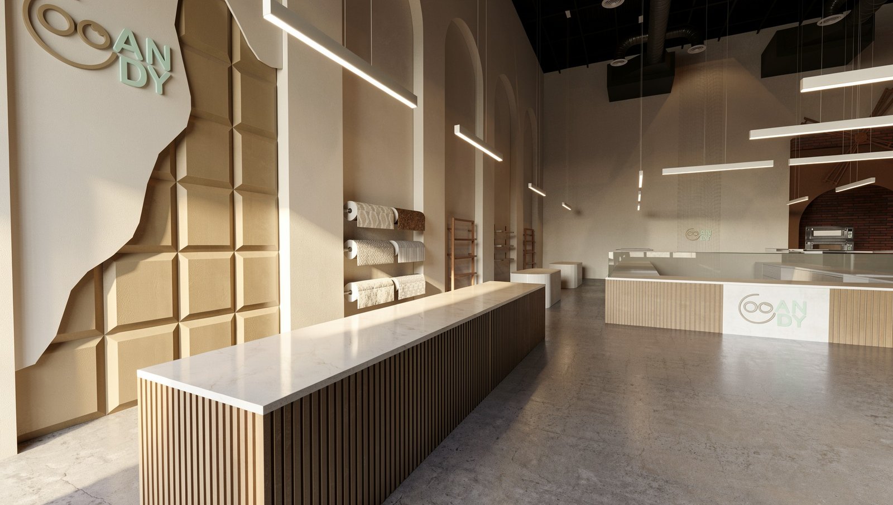
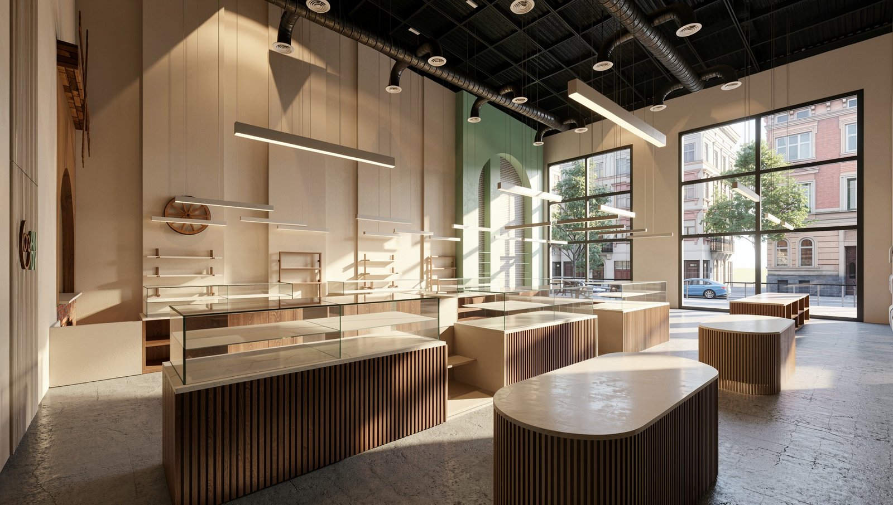
Candy Sweets presents a masterclass in minimalist retail design, where high ceilings and a neutral palette create an atmosphere of refined elegance. The space is defined by its architectural clarity, featuring soaring walls punctuated by soft arches and a central U-shaped display counter that anchors the room. A sophisticated material palette of light-toned wood fluting, white marble, and polished concrete provides a serene backdrop for the colorful confections. The design seamlessly blends industrial elements with artisanal warmth, most notably in the brick-clad oven area adorned with a decorative windmill motif. Linear pendant lighting enhances the verticality of the space, while large glazing invites natural light to dance across the textured surfaces. This interior is not merely a shop but a curated gallery for the art of sweets, offering a seamless flow between the indoor display and the inviting outdoor terrace.

Residential Interior
Bathroom
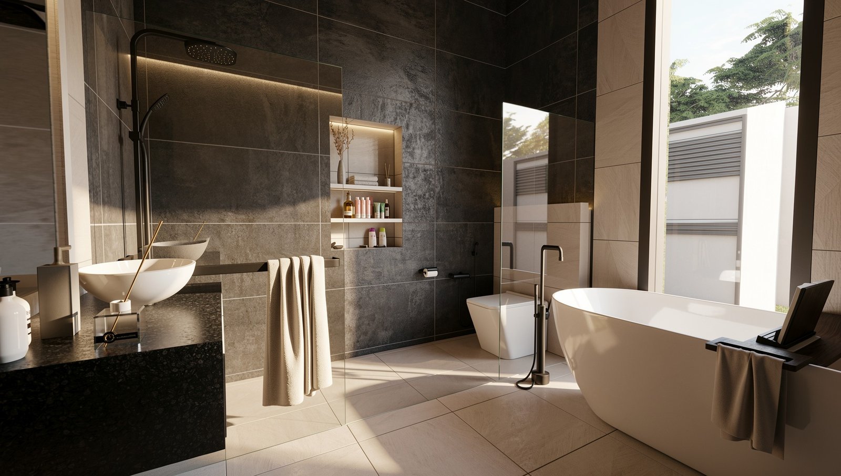
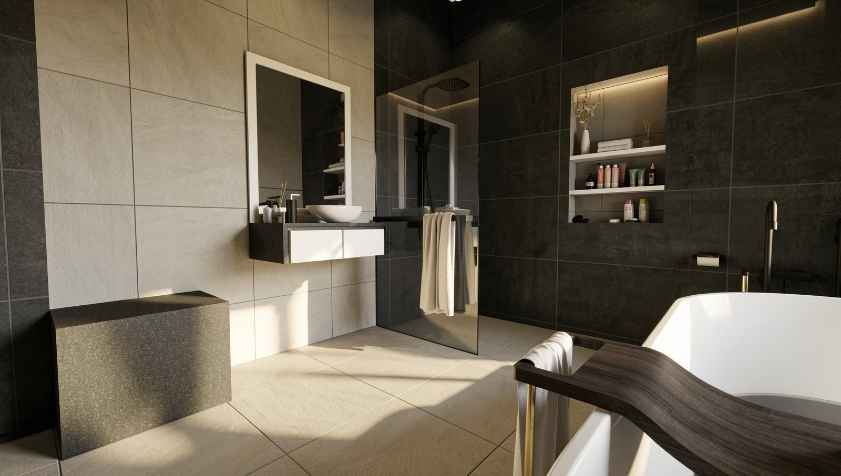
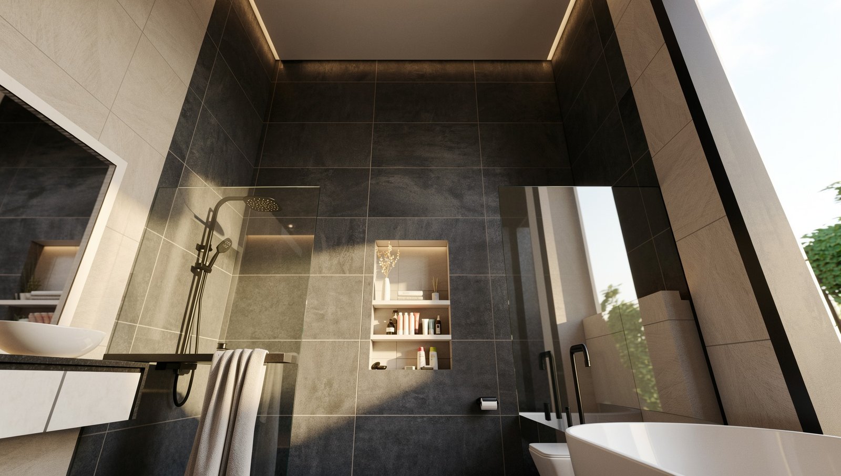
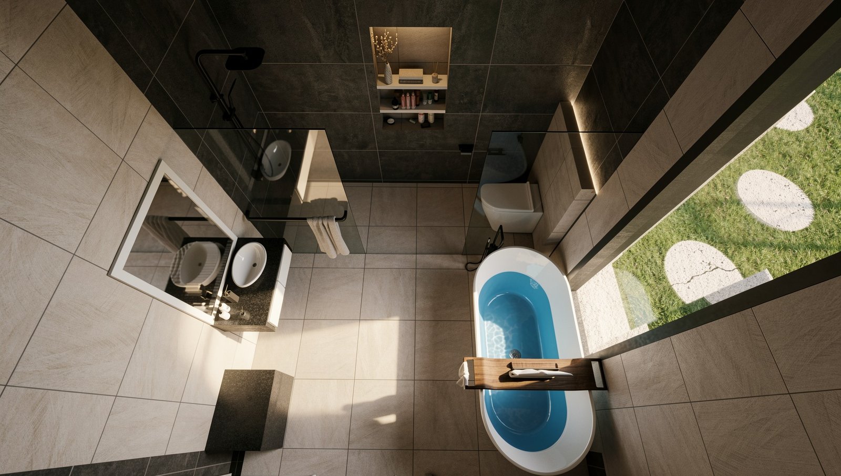
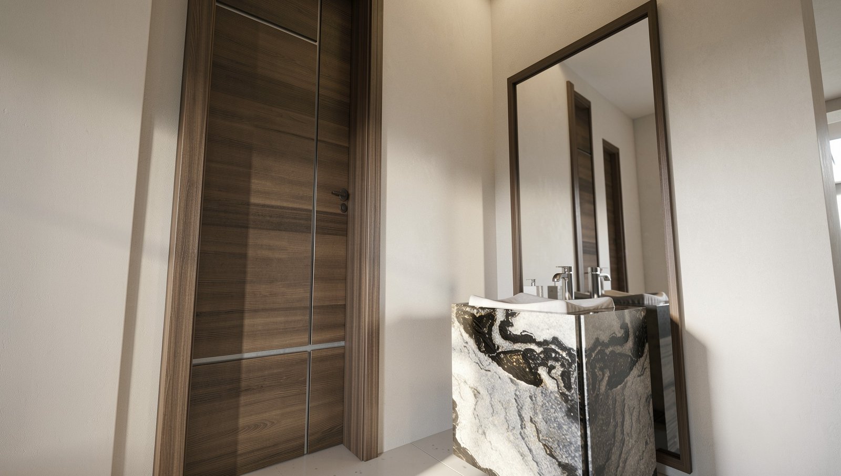
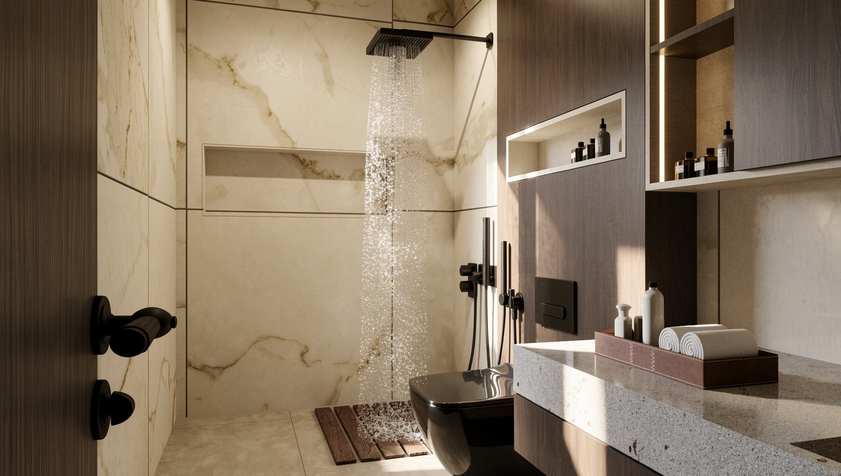
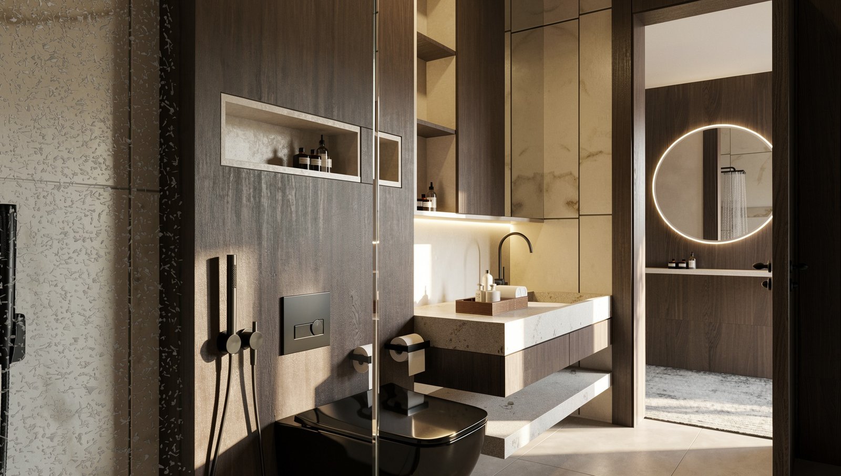
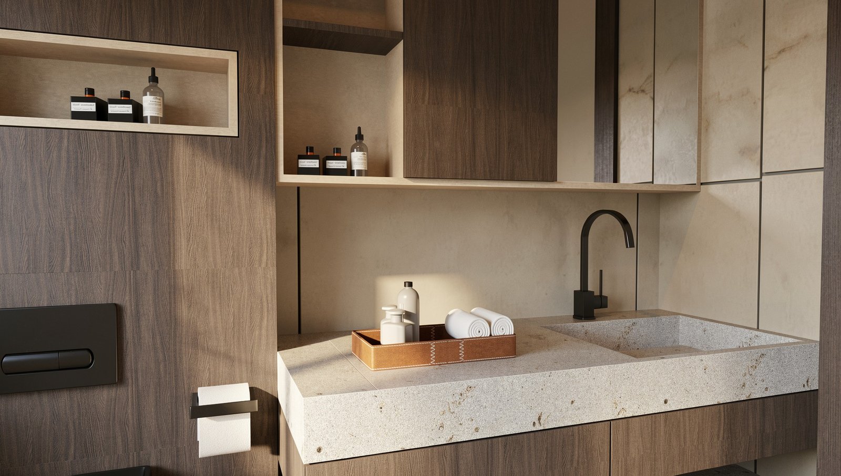
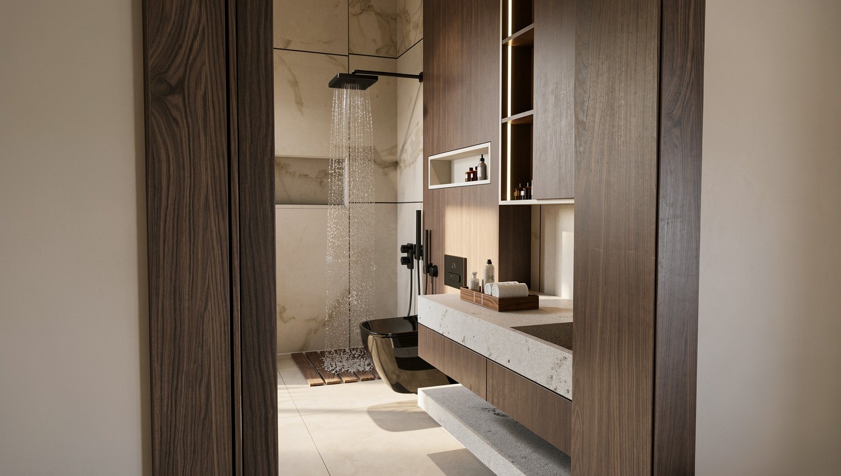
This modern bathroom project redefines the concept of a private sanctuary through a sophisticated play of contrast and materiality. The spatial arrangement prioritizes openness, anchored by a freestanding oval bathtub positioned against a floor-to-ceiling window that invites the tranquility of the garden indoors. A monochromatic palette of charcoal and sand-toned large-format tiles creates a grounding atmosphere, while matte black fixtures provide a contemporary edge. The design features a striking marble-clad vanity and integrated recessed shelving with warm accent lighting, enhancing the room's depth and functionality. Natural light floods the space, highlighting the rich textures of the wood-grained door and the sleek glass partitions. Every element is curated to foster a spa-like experience, balancing minimalist aesthetics with luxurious comfort to create a serene retreat within the home.
Restaurant Interior
Noisy Restaurant
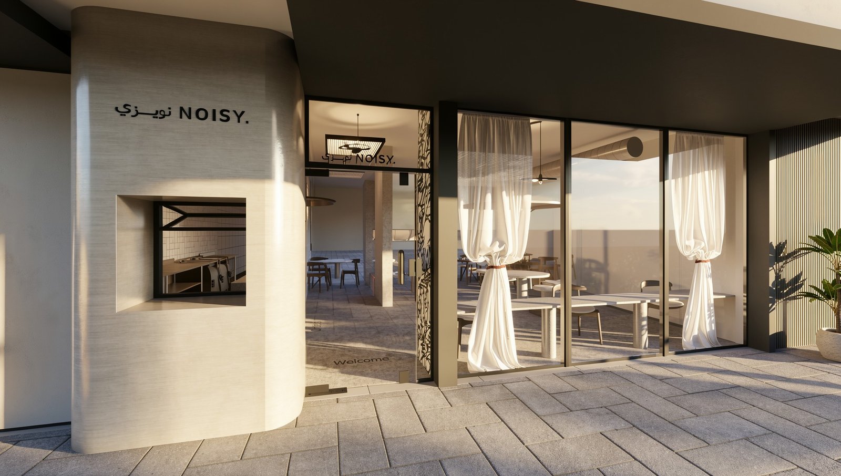
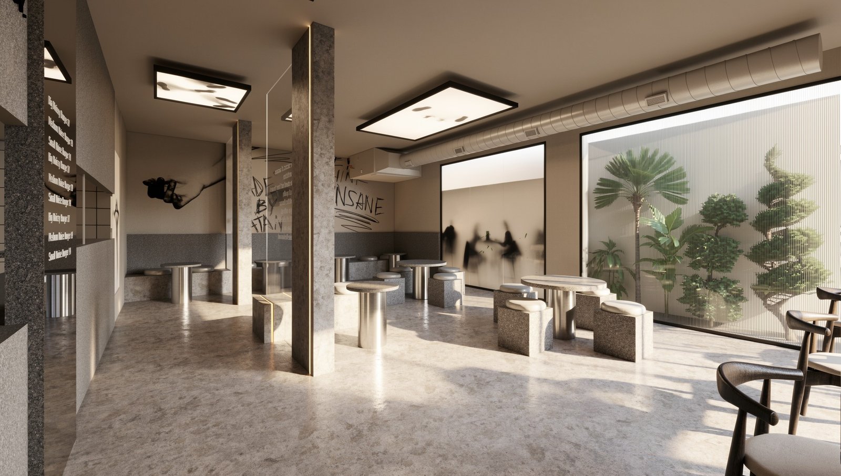
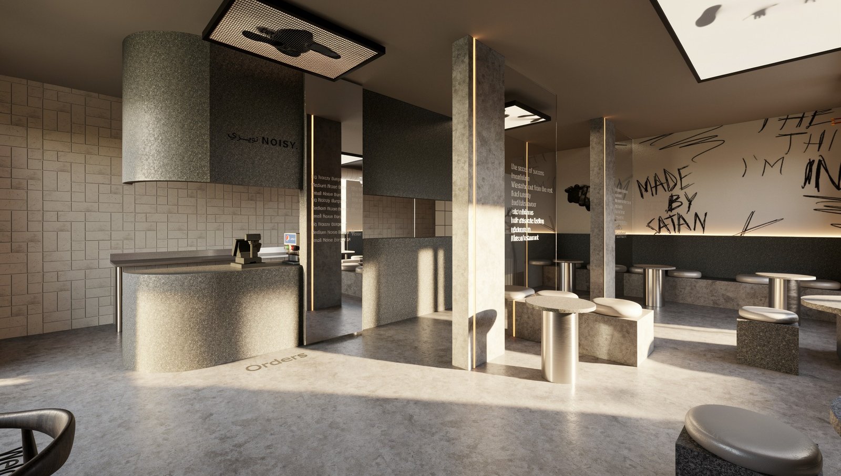
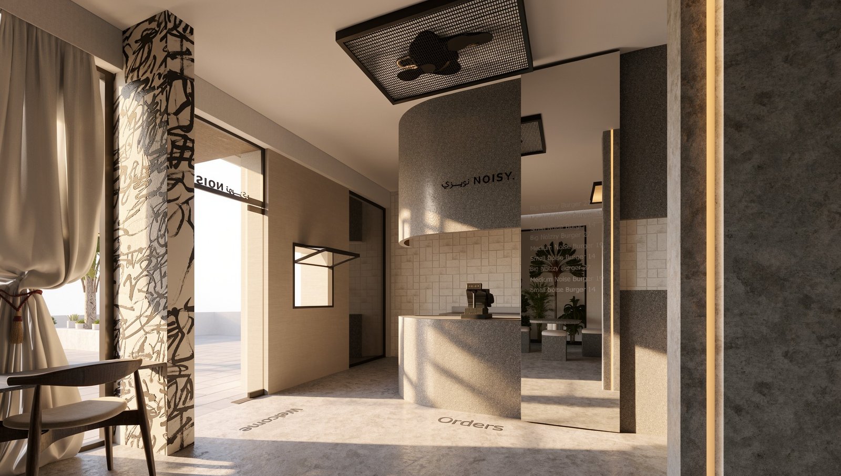
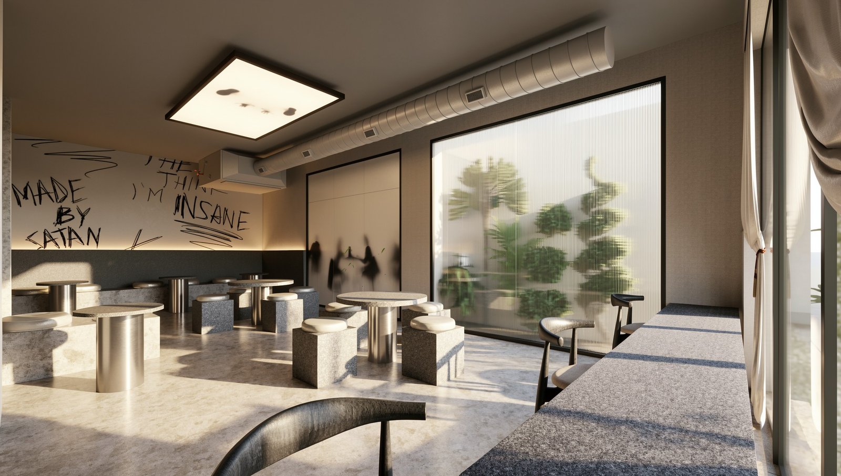
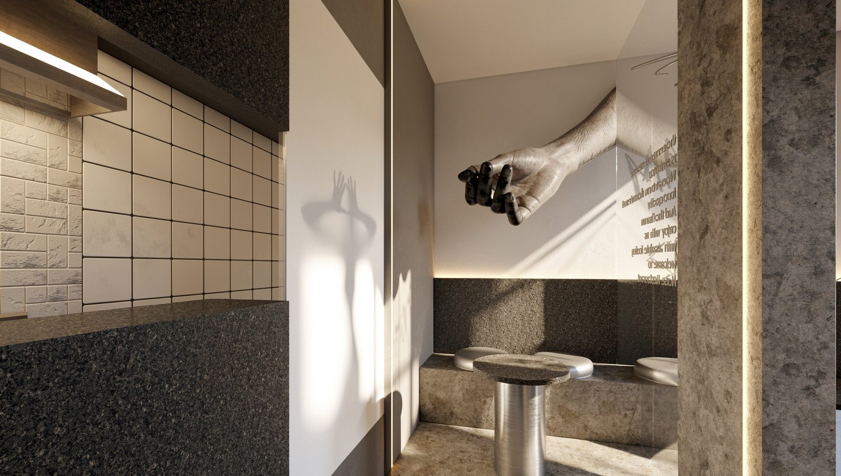
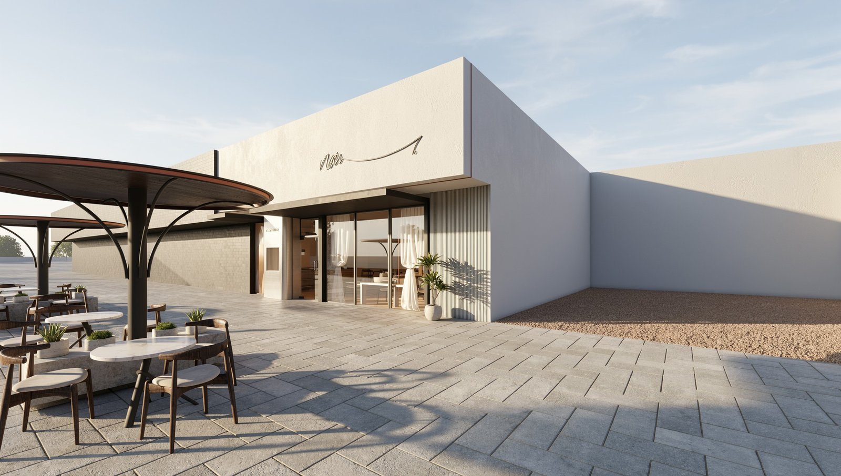
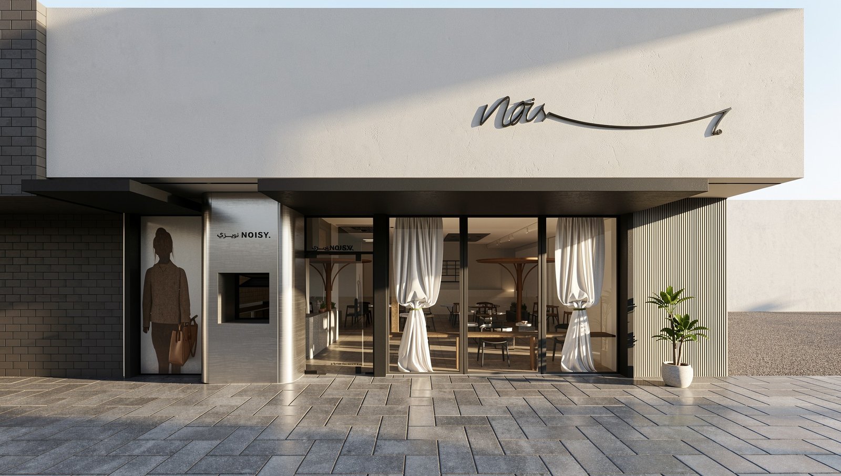
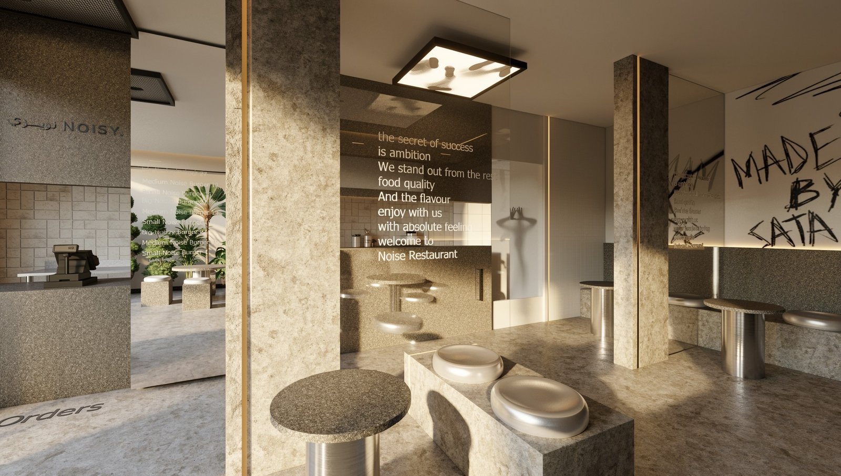
Noisy Restaurant redefines urban dining through a sophisticated industrial lens. The design balances raw, textured stone surfaces with the sleek precision of brushed metallic finishes. A neutral palette of greys and warm beiges creates a calm backdrop for bold, expressive graffiti art that anchors the space's identity. The interior features a fluid spatial arrangement, highlighted by a curved service counter and minimalist, sculptural seating. Strategic lighting, including warm linear accents and patterned ceiling fixtures, softens the architectural lines and enhances the tactile quality of the materials. Large glass storefronts, draped with soft white curtains, invite natural light while maintaining a sense of refined intimacy. This project successfully merges street-culture energy with a high-end minimalist aesthetic, offering a unique atmosphere that is both vibrant and composed.
Interior Design
Luxury Interior
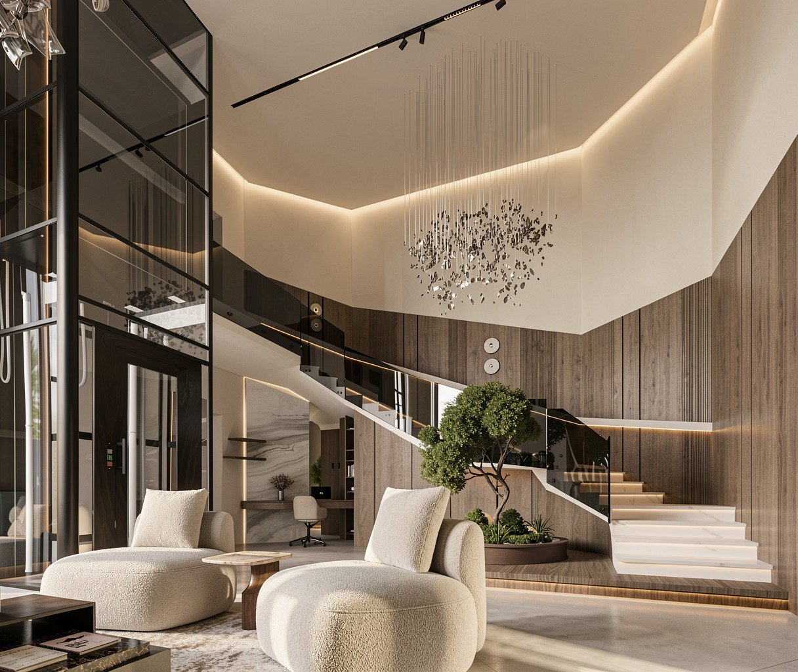
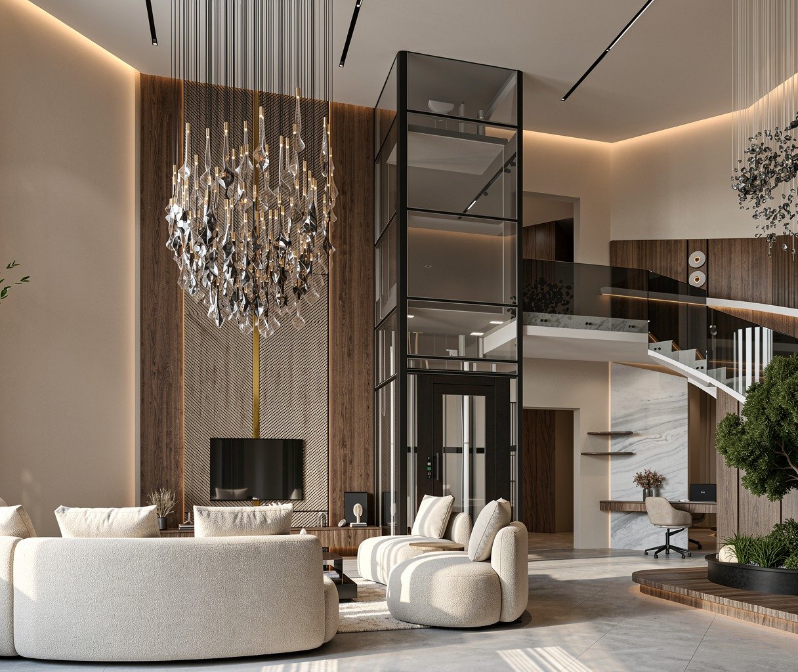
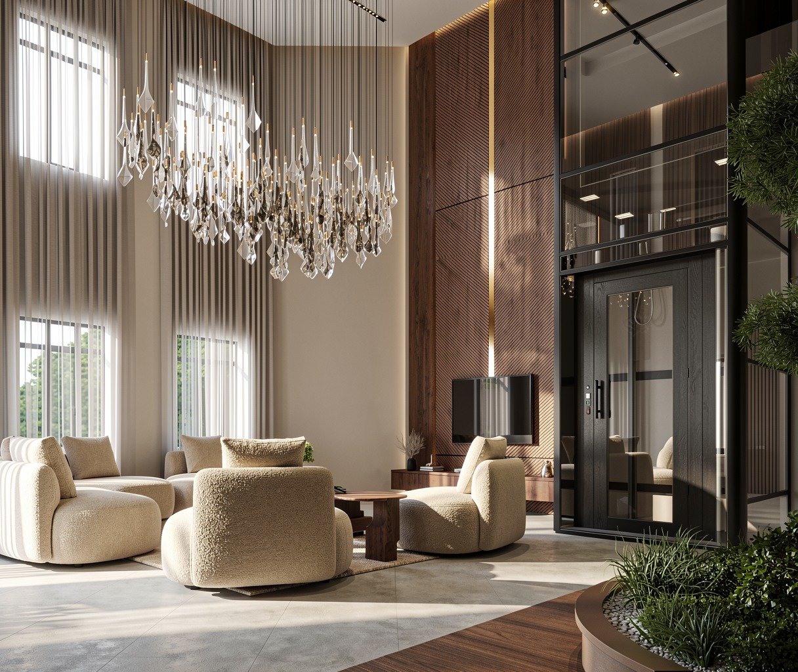
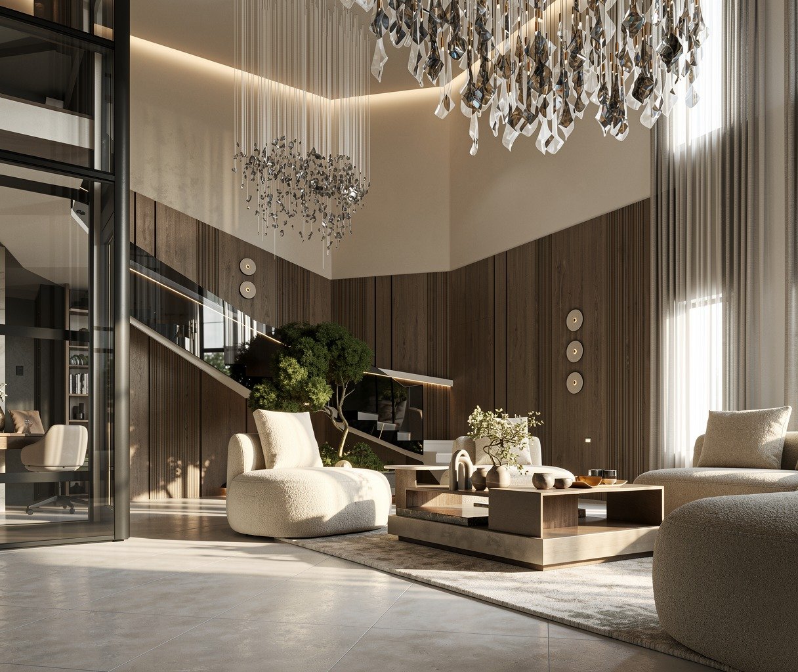
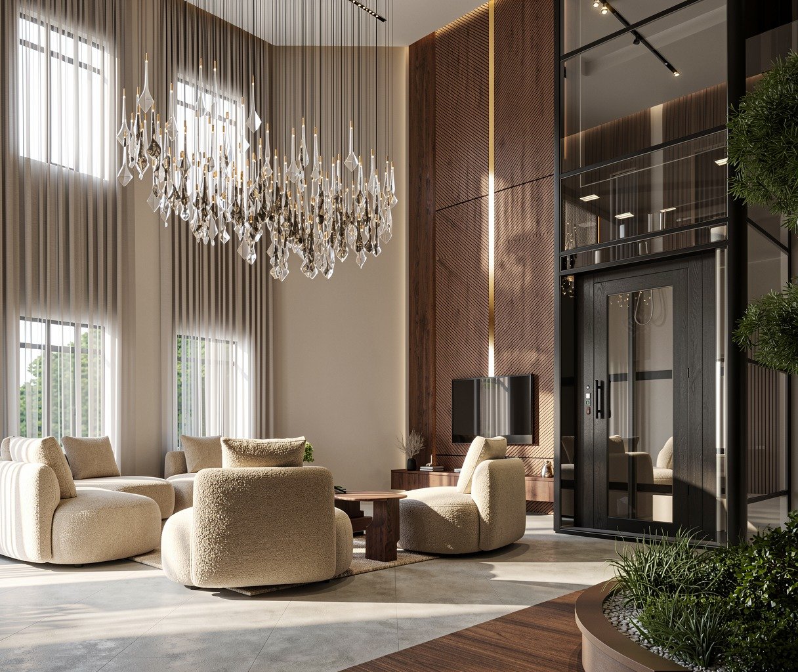
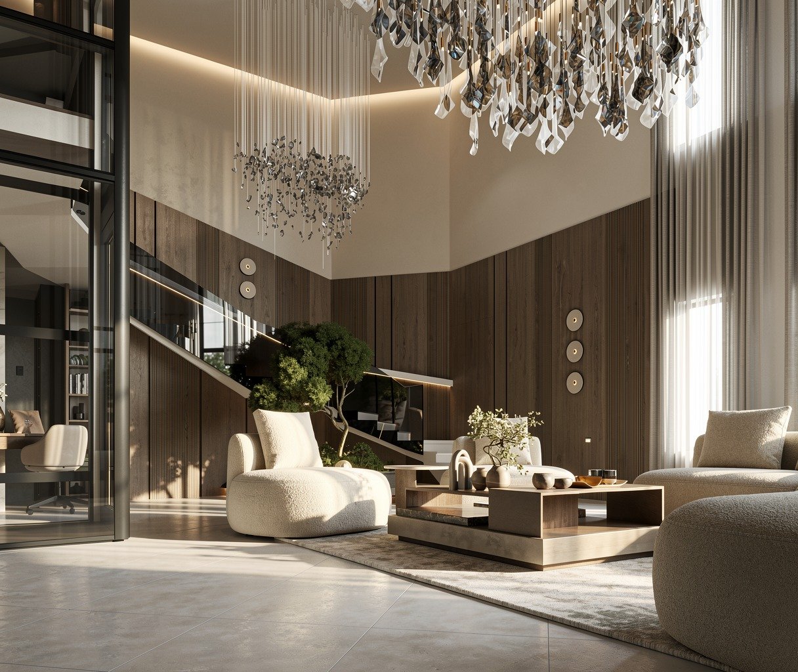
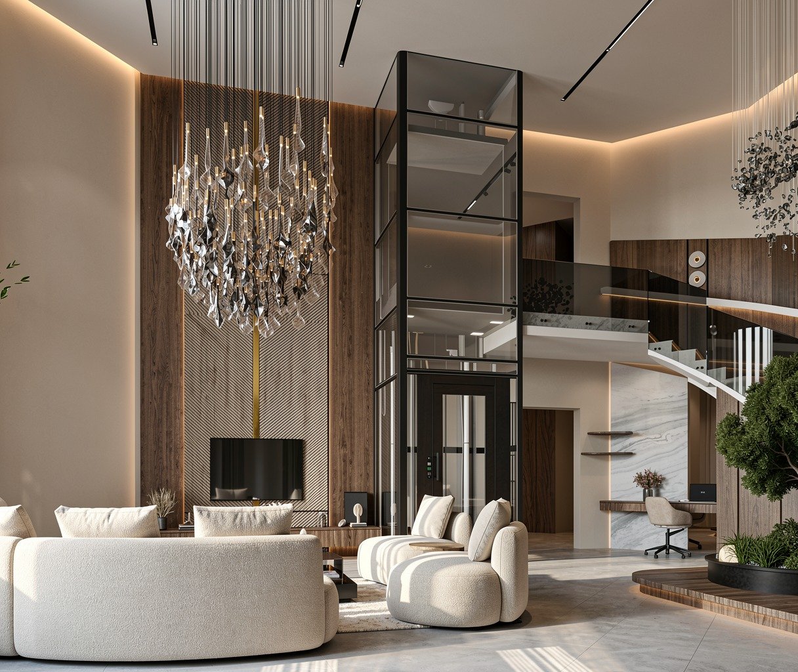
This project showcases a sophisticated double-height living space that masterfully balances grand architectural features with intimate comfort. The focal point is a sleek, black-framed glass elevator that acts as a functional sculpture, connecting the levels without obstructing the visual flow. A material palette of warm vertical wood cladding, polished stone flooring, and marble accents creates a grounded, luxurious atmosphere. The furniture selection features organic, curved bouclé seating in soft cream tones, offering a tactile contrast to the sharp lines of the architecture. Lighting plays a pivotal role, with massive crystal-like chandeliers providing a dramatic overhead presence, complemented by subtle cove lighting and natural light filtering through expansive floor-to-ceiling windows. The integration of greenery, particularly the indoor tree at the base of the staircase, breathes life into the structured environment, resulting in a residence that is both commanding and serene.
Residential Design
Abha Chalet
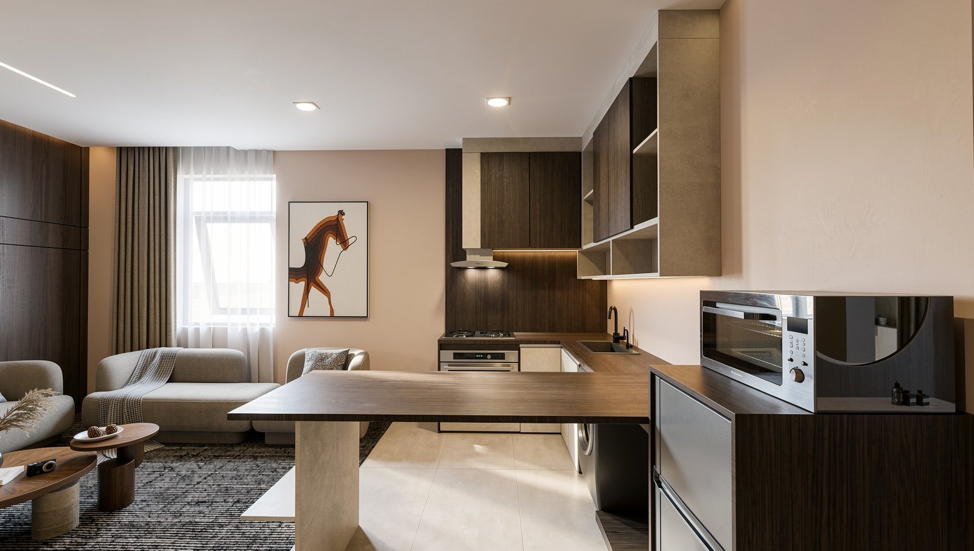
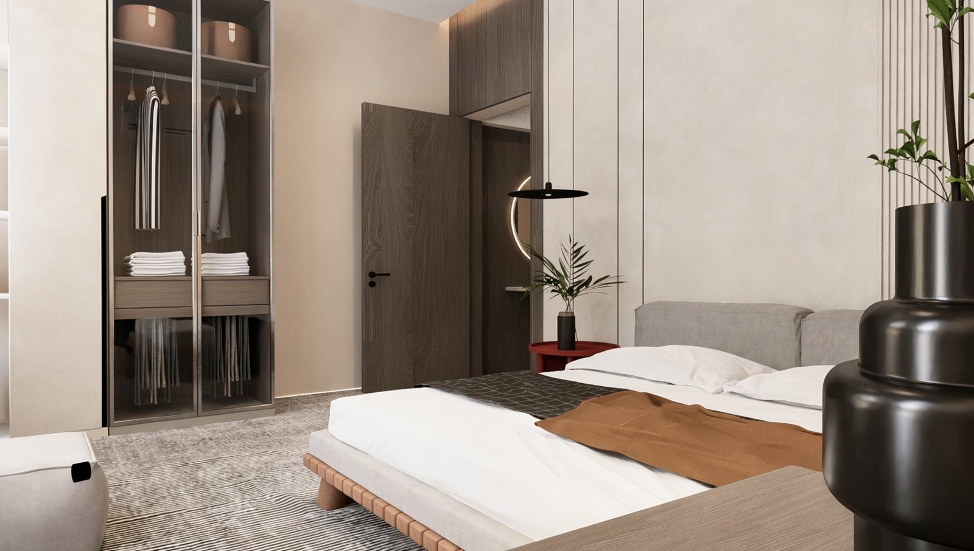
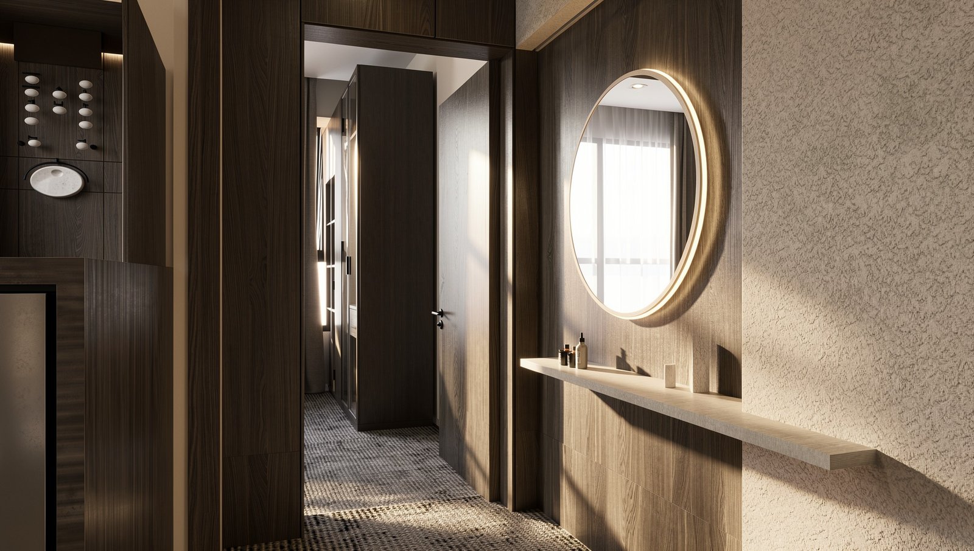
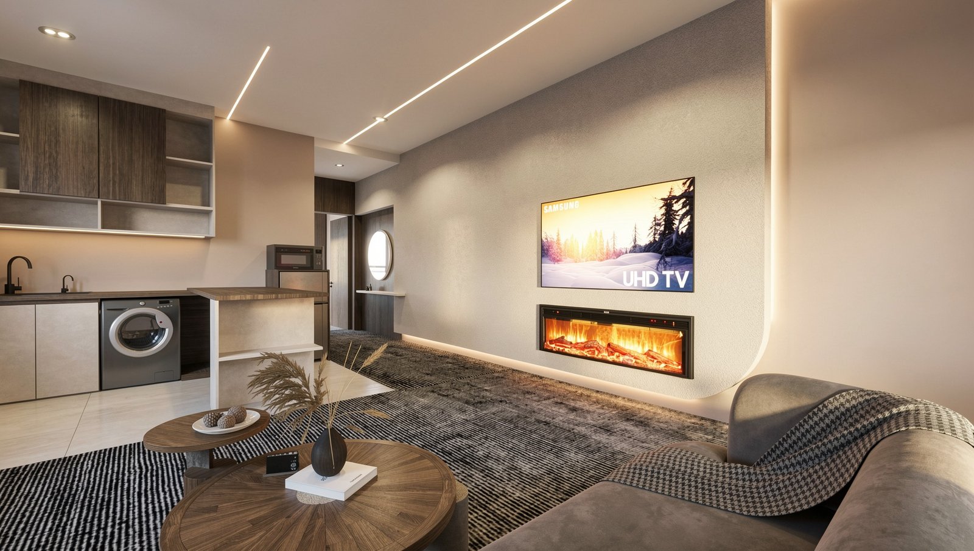
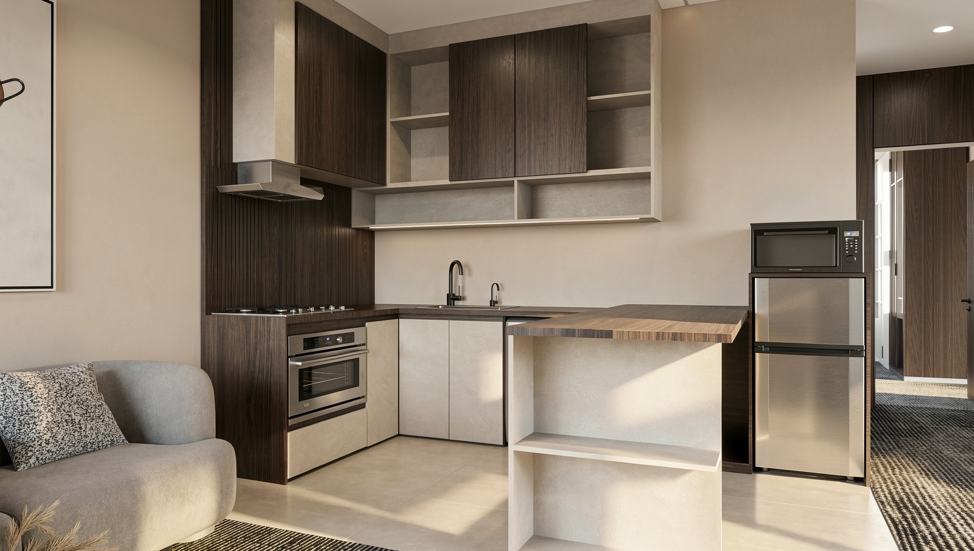
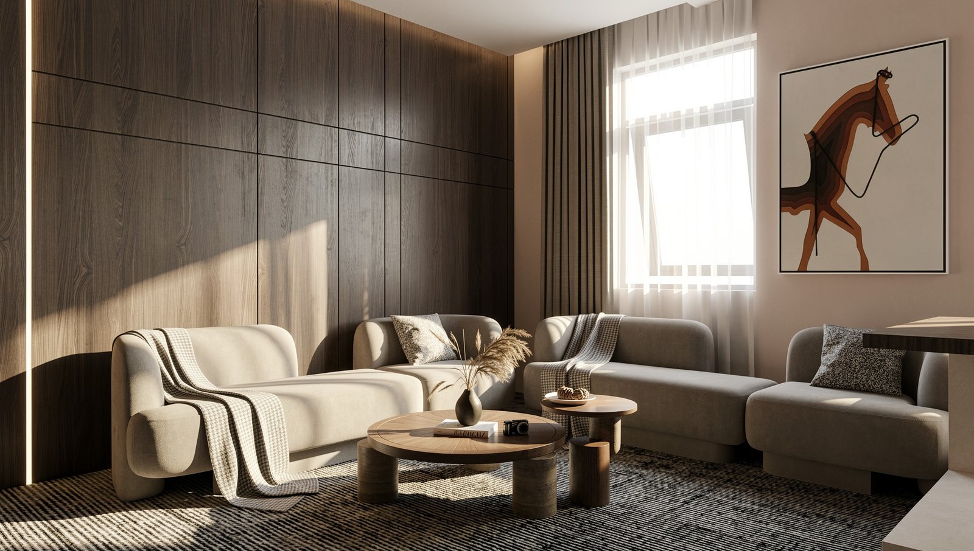
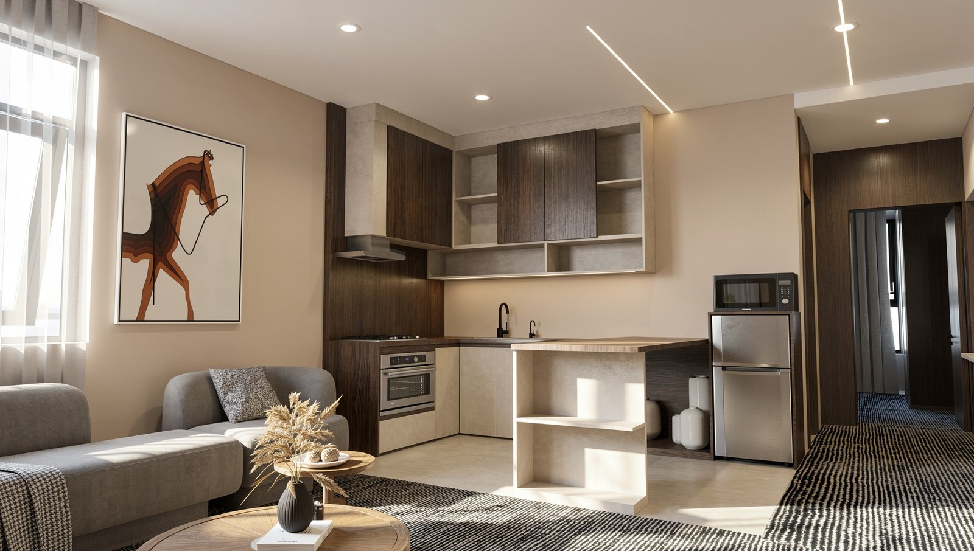
This project showcases a sophisticated studio-style chalet in Abha, blending modern minimalism with warm, earthy tones. The design maximizes small-scale living through an open-plan layout that seamlessly integrates a compact kitchenette, a cozy living area featuring a built-in fireplace, and a serene sleeping zone. A palette of muted beiges and greys is punctuated by rich dark wood cabinetry and sleek black fixtures, creating a refined yet inviting atmosphere. Linear LED lighting and recessed spotlights enhance the architectural lines, while textured carpets and marble-effect tiling in the bathroom add layers of luxury. The inclusion of bespoke storage solutions, such as the tinted glass wardrobe, ensures functionality without compromising the aesthetic. This retreat offers a perfect balance of comfort and contemporary elegance, tailored for a relaxing getaway
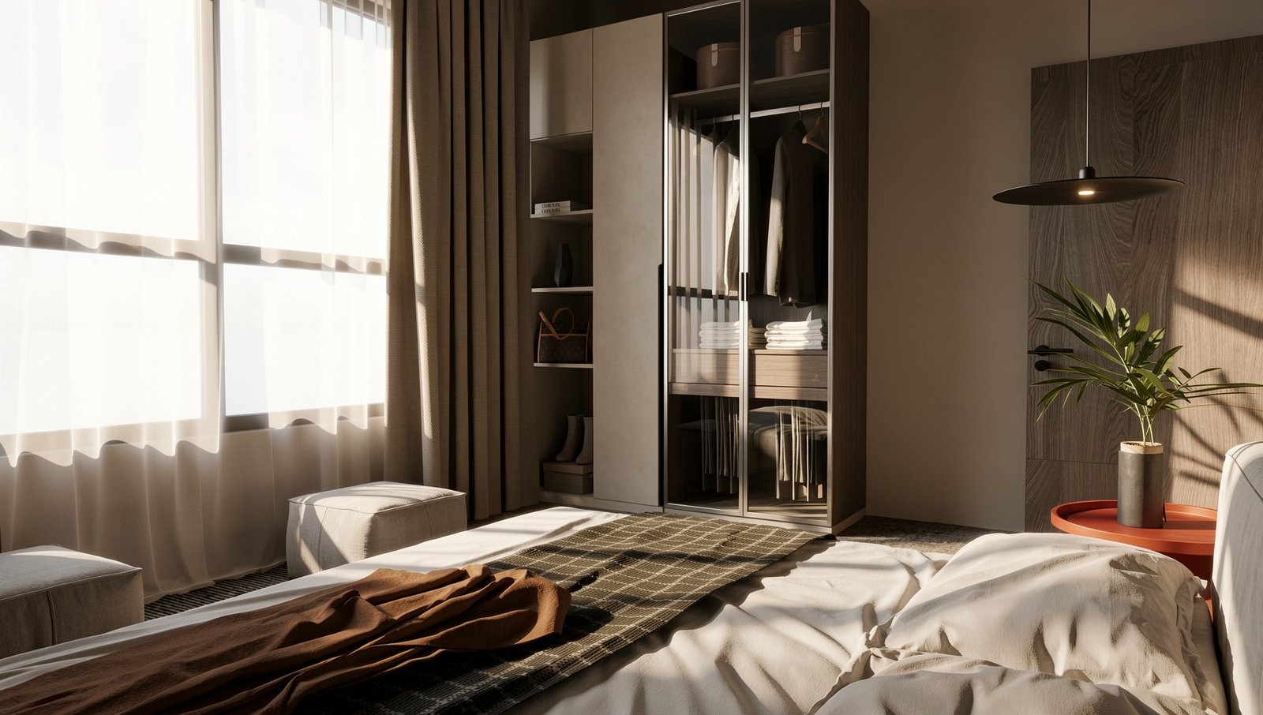
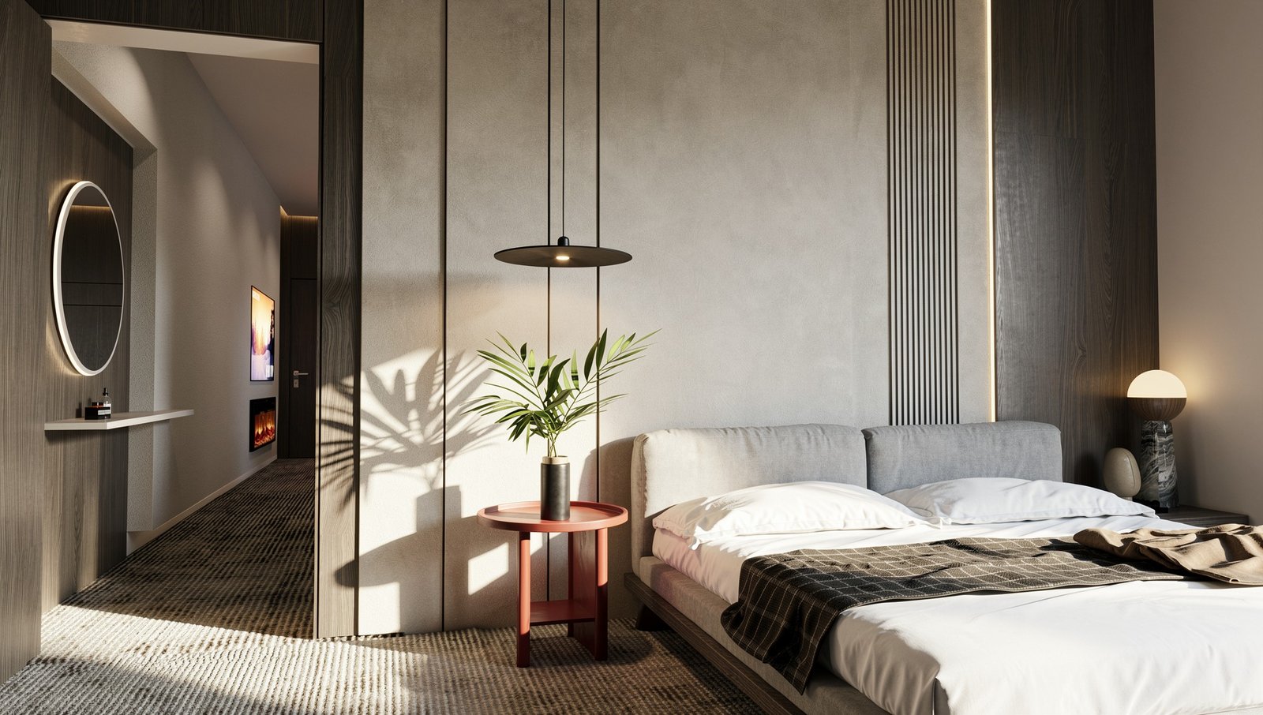
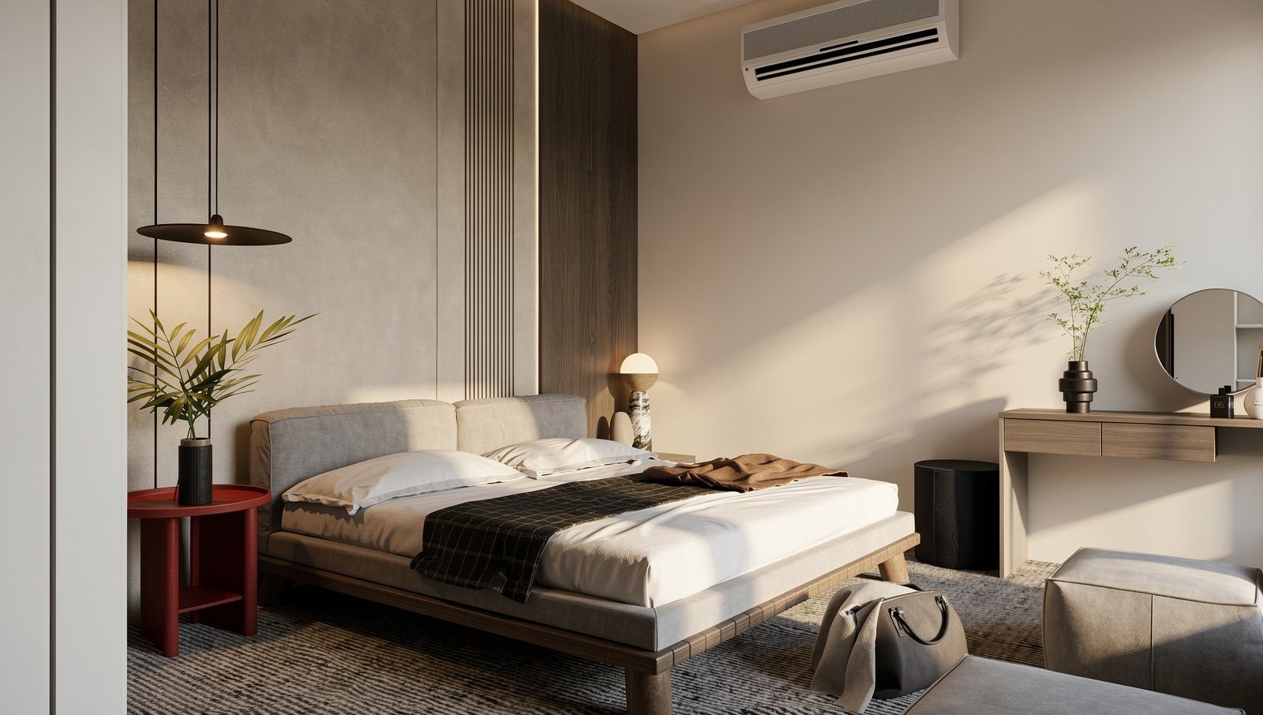
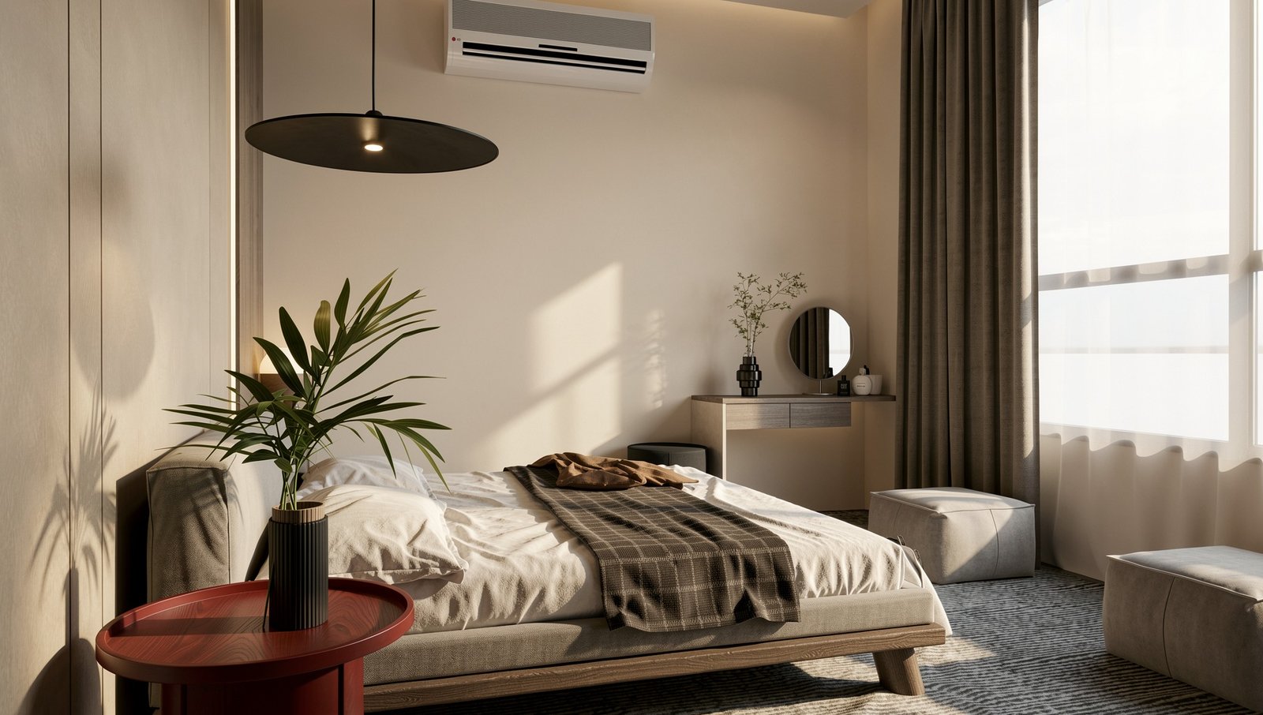
INTERIOR DESIGN
Chalet
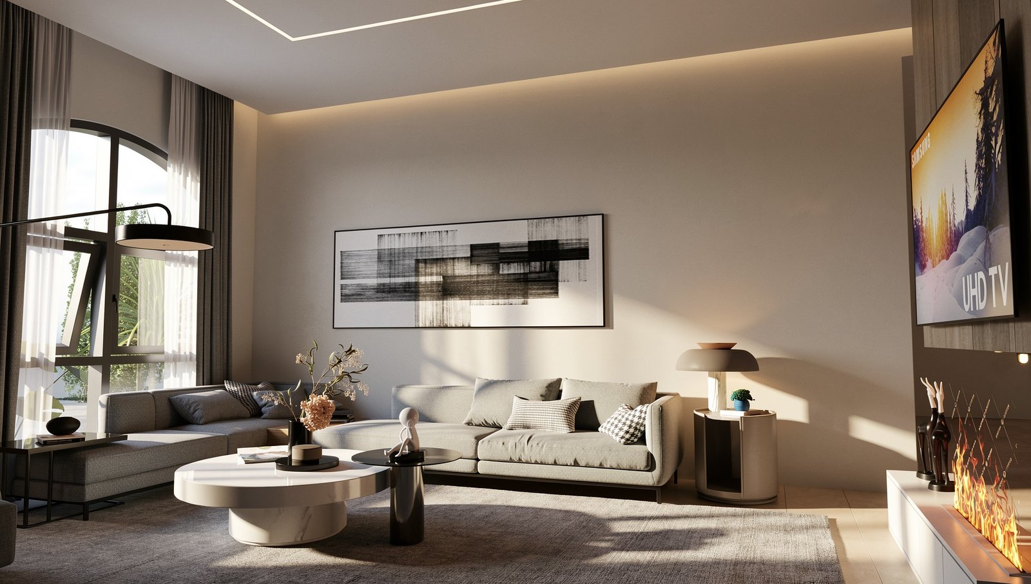
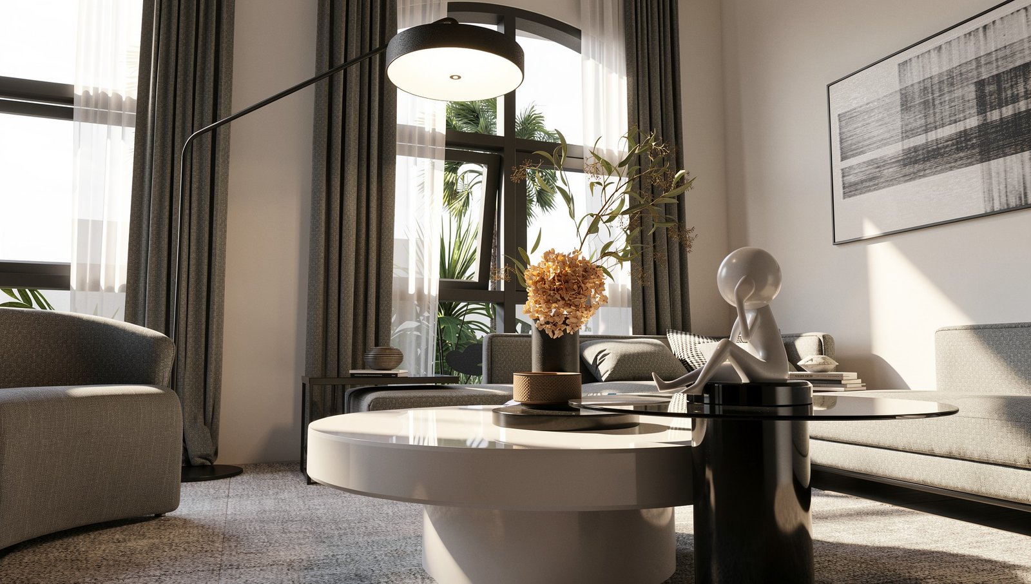
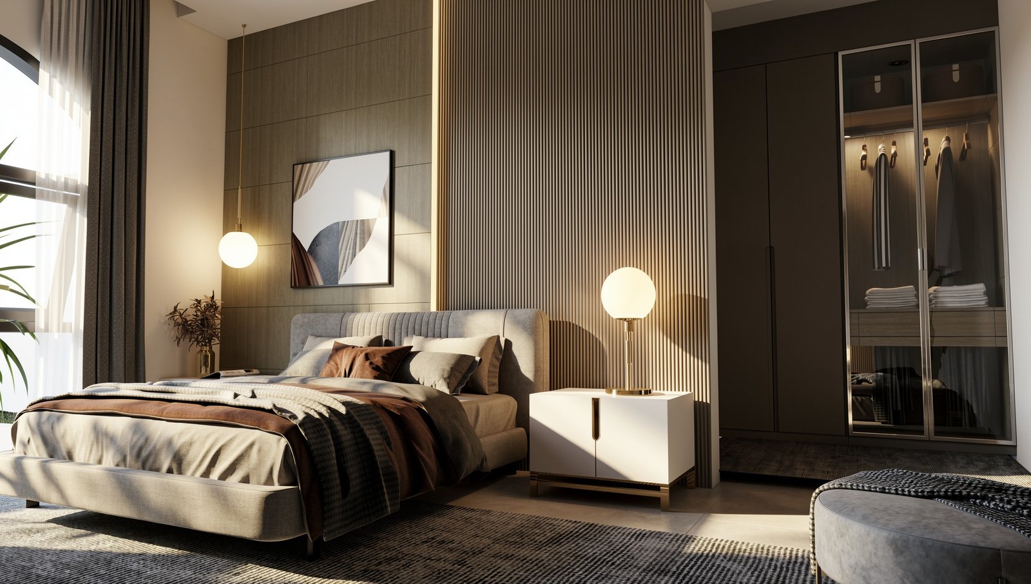
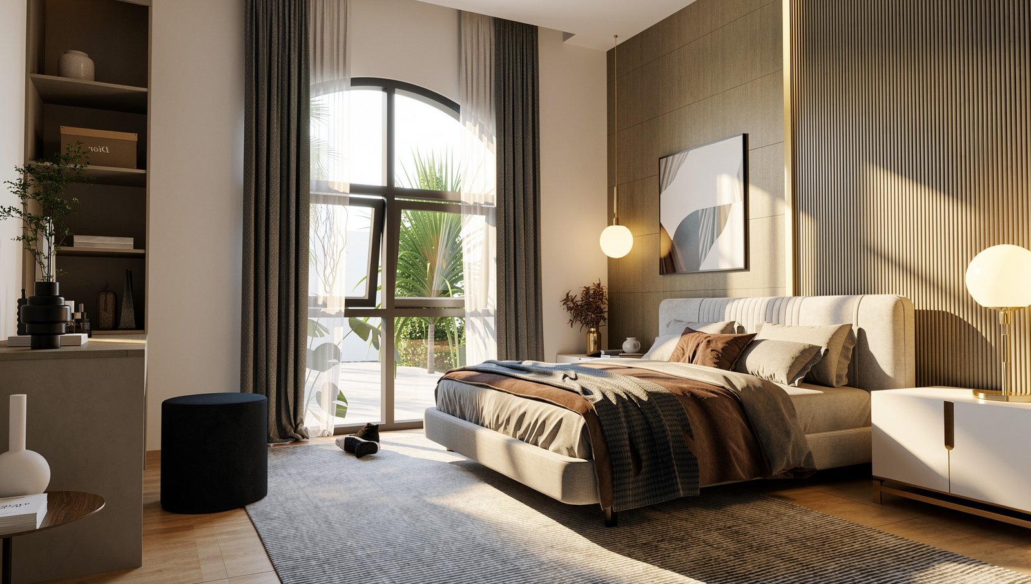
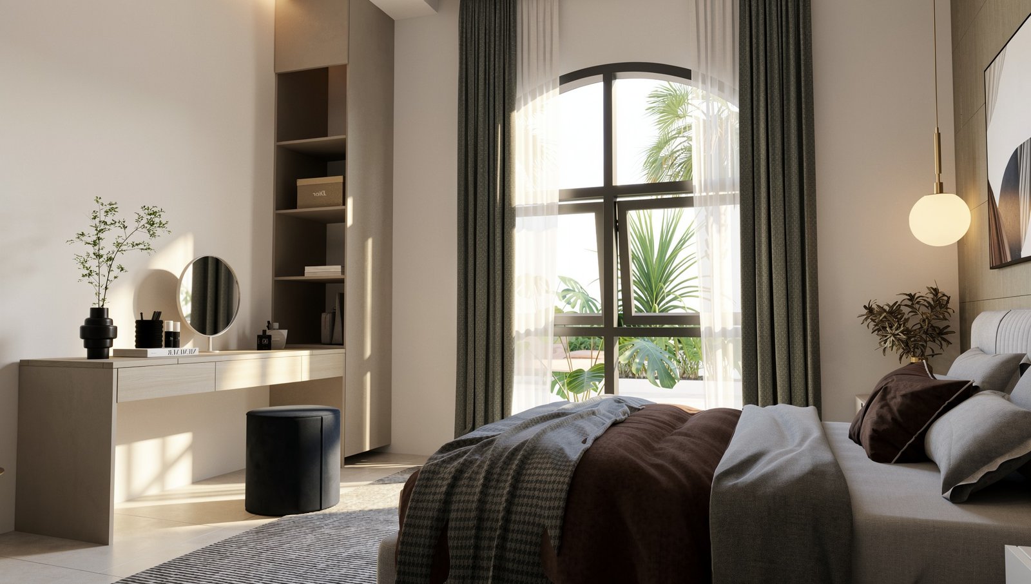
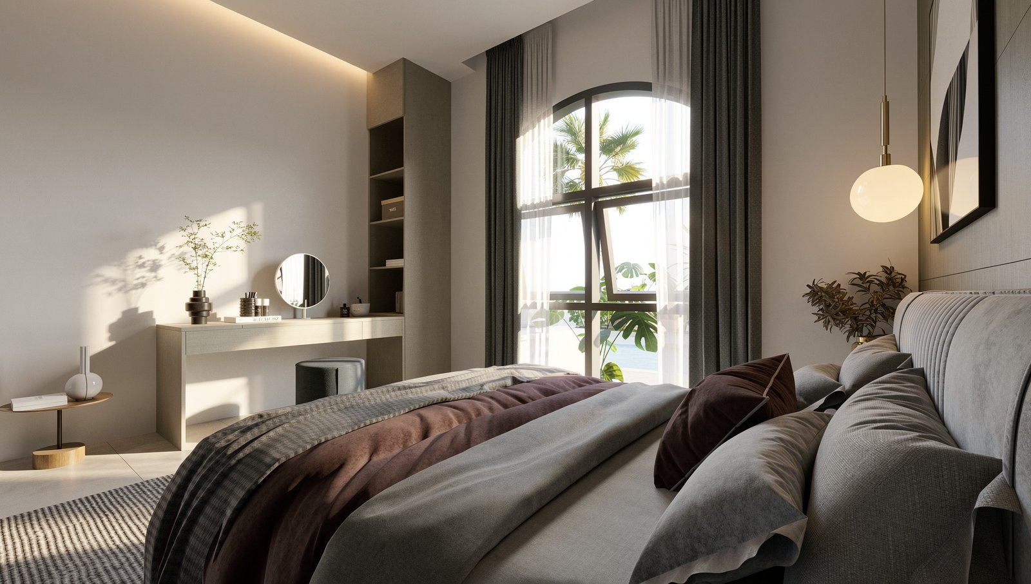
This project redefines the chalet experience through a lens of sophisticated minimalism and warm materiality. The design language is characterized by clean lines and a neutral palette, punctuated by deep earthy tones and refined gold accents. Large arched windows serve as dramatic architectural anchors, flooding the spaces with natural light and establishing a seamless connection with the lush outdoor surroundings. In the bedroom, fluted wall paneling and soft textiles create a cocoon-like atmosphere, while the living area balances social functionality with aesthetic grace, featuring a sleek fireplace and curated abstract art. Indirect cove lighting and globe pendants enhance the serene mood, making every corner a testament to modern comfort. The result is a tranquil sanctuary that offers a luxurious escape from the everyday, blending architectural precision with an inviting, lived-in feel.
Residential Interior Design
Kitchen
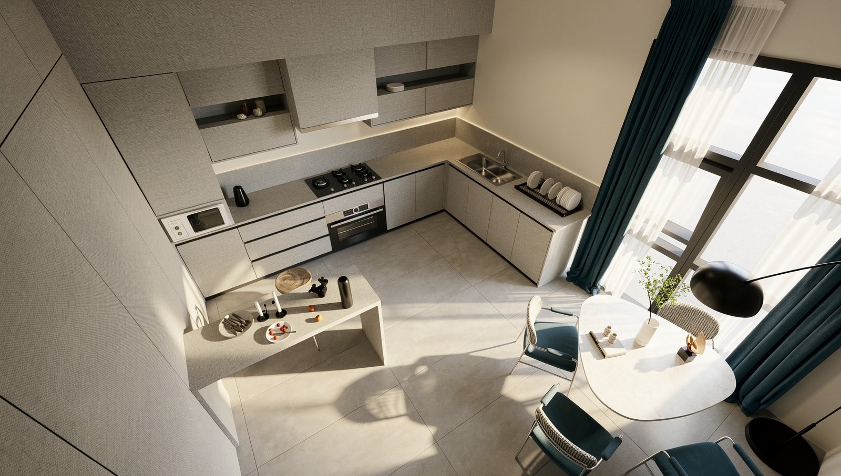
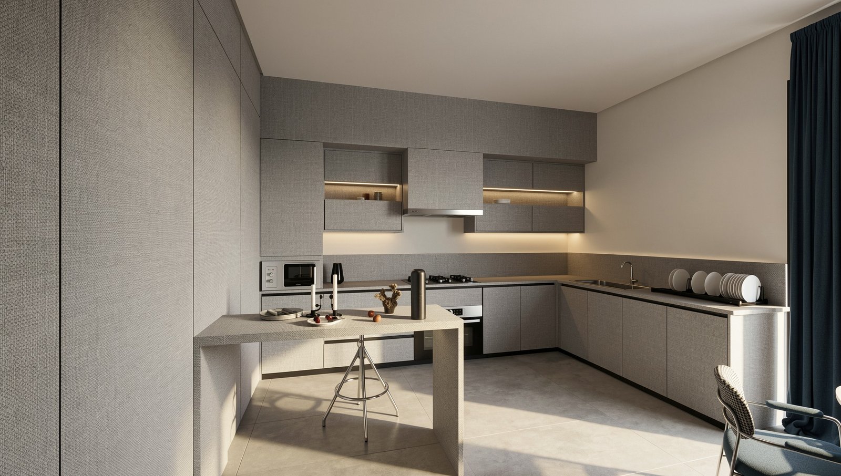
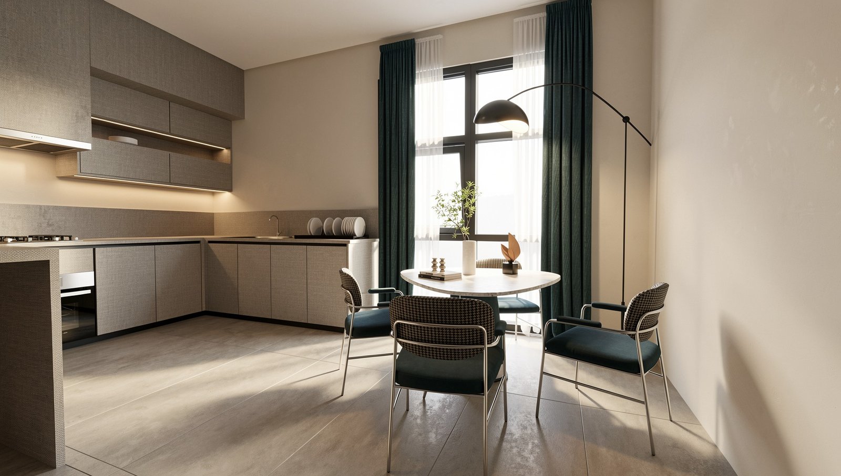
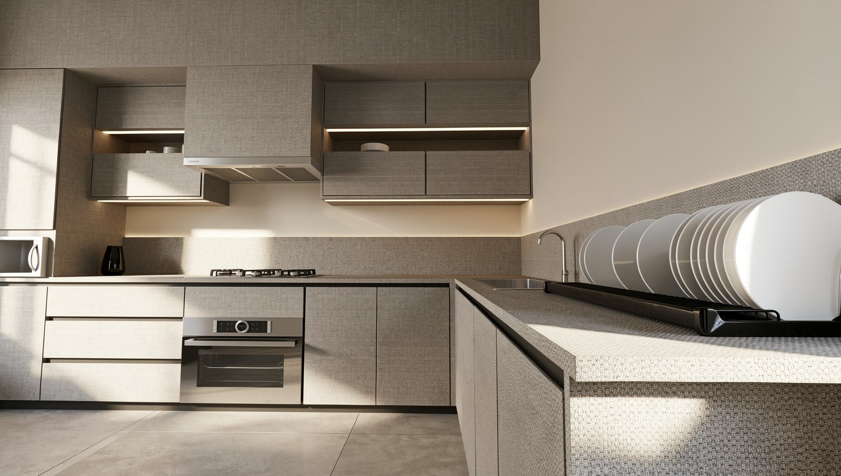
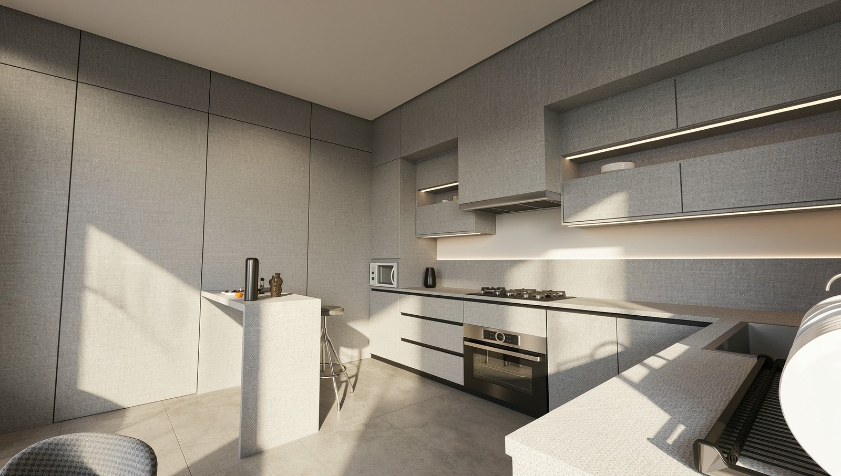
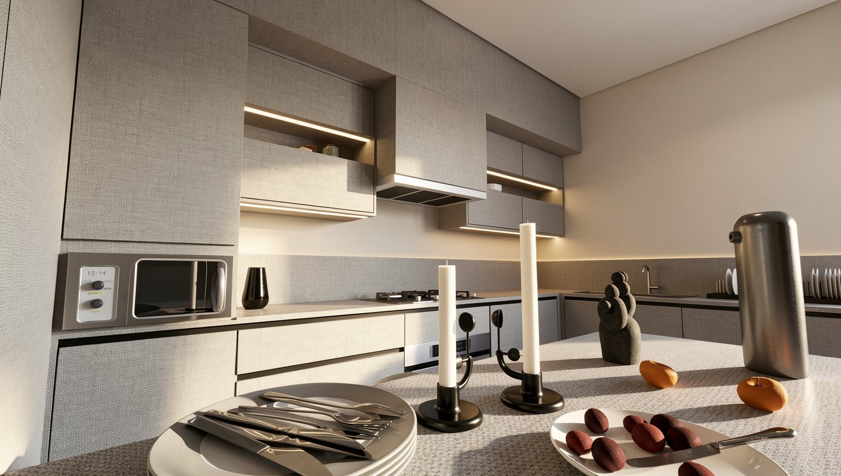
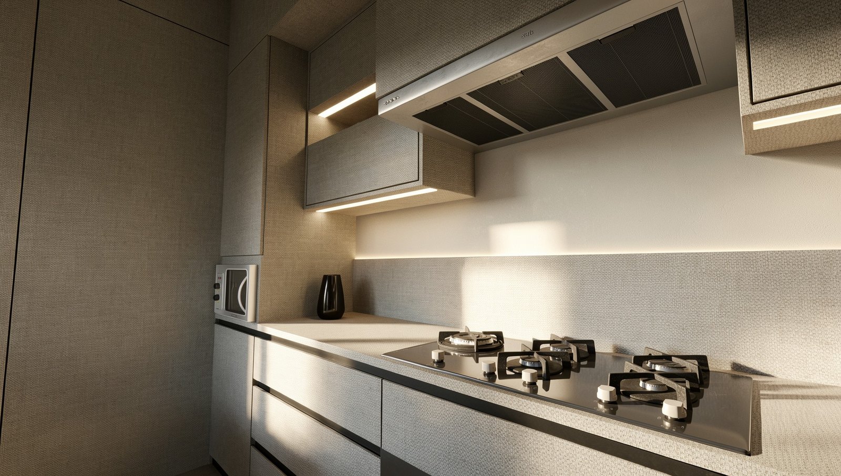
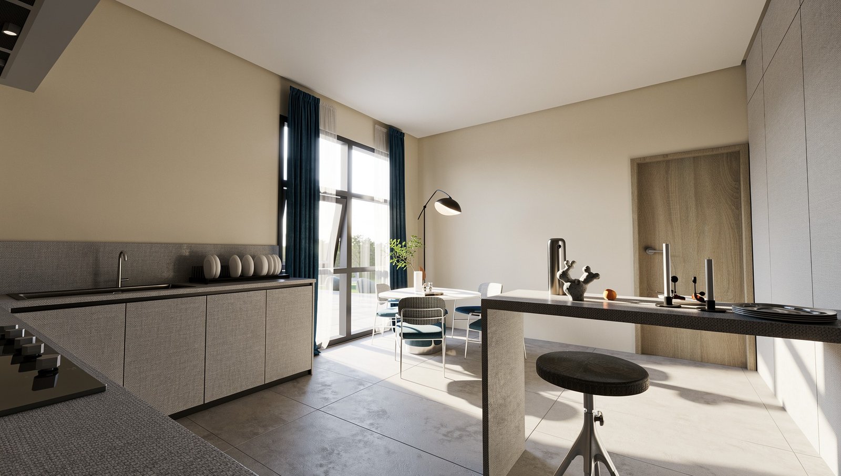
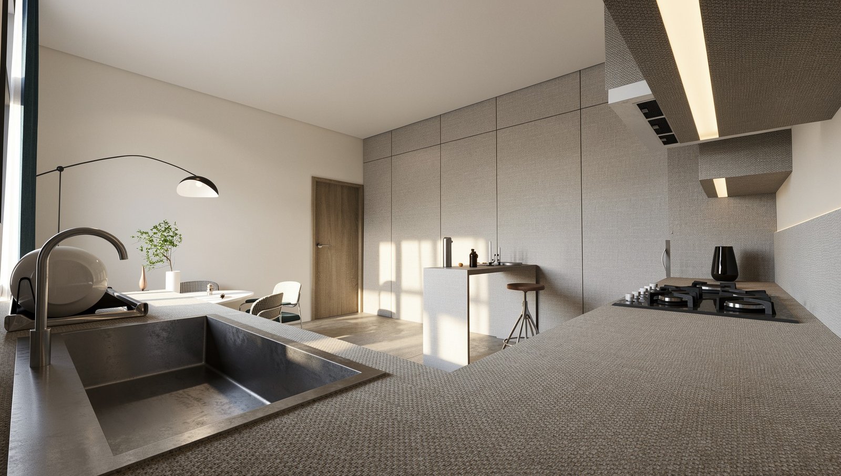
This kitchen design focuses on the seamless integration of texture and form within a minimalist framework. The space features a sophisticated monochromatic palette, dominated by cabinetry with a unique fabric-like texture that adds tactile depth to the clean lines. The L-shaped layout is designed for optimal workflow, extended by a sleek breakfast bar that bridges the cooking and dining areas. Integrated warm LED lighting under the cabinetry and within recessed niches creates a soft ambiance, highlighting the premium finishes and stainless steel appliances. The transition to the dining area is marked by a sculptural white table and deep teal upholstery, providing a refined color contrast. Large windows allow natural light to wash over the stone-effect flooring, emphasizing the project's serene and functional elegance..
INTERIOR DESIGN
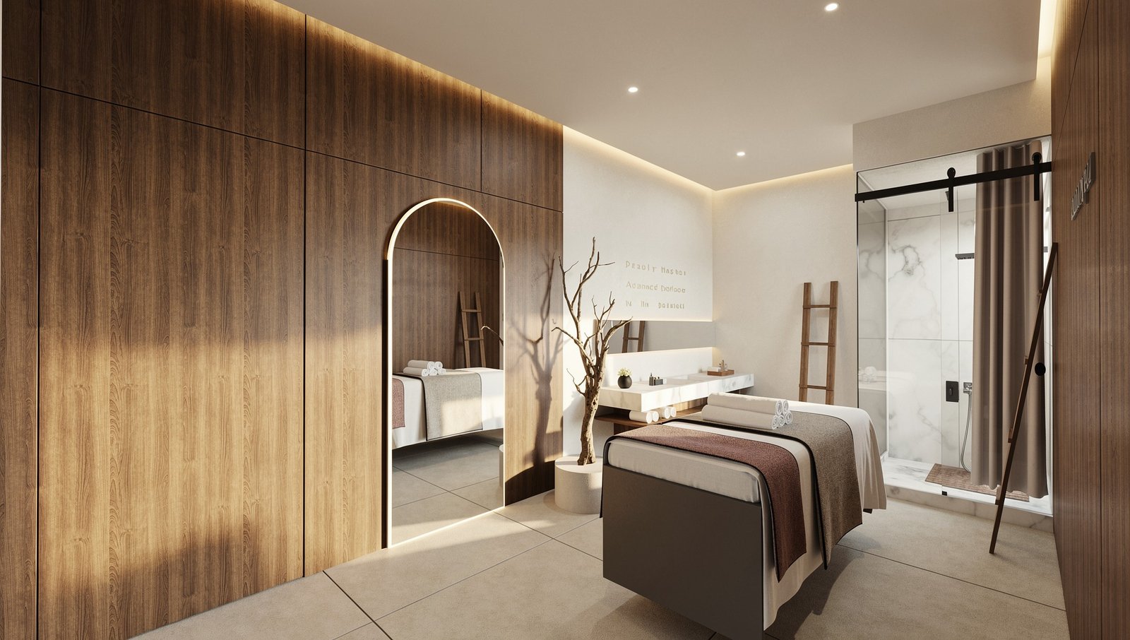
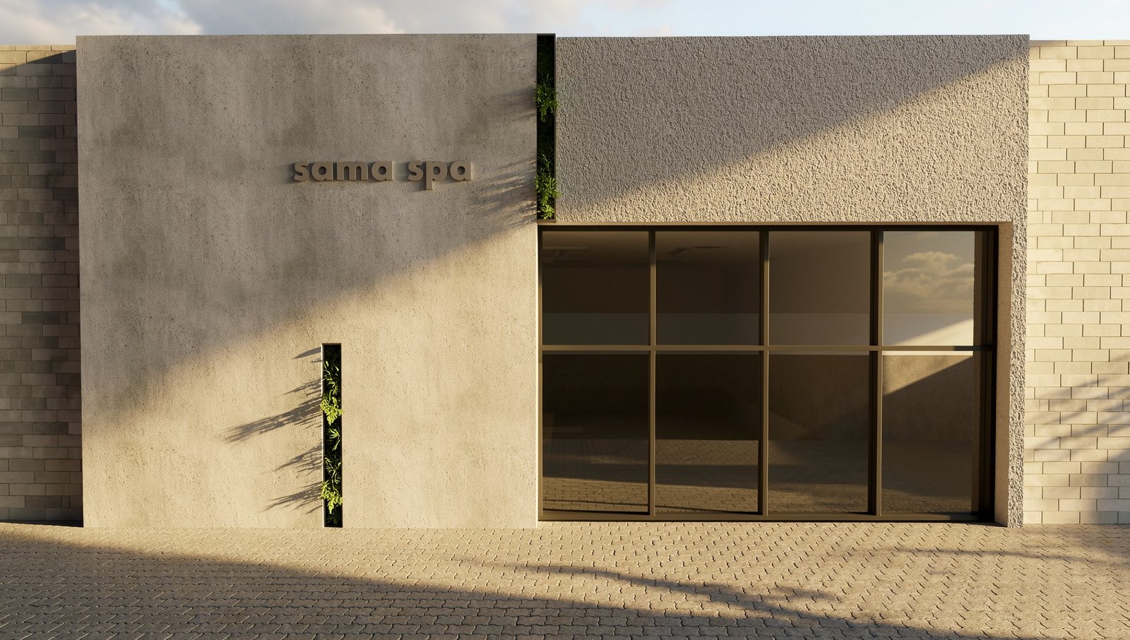
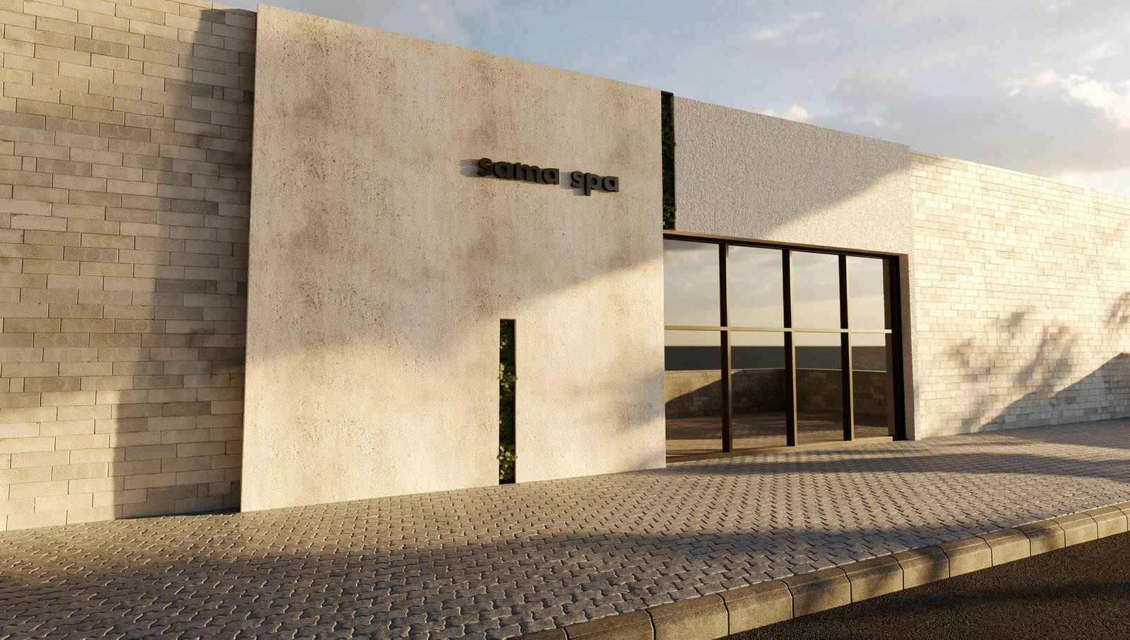
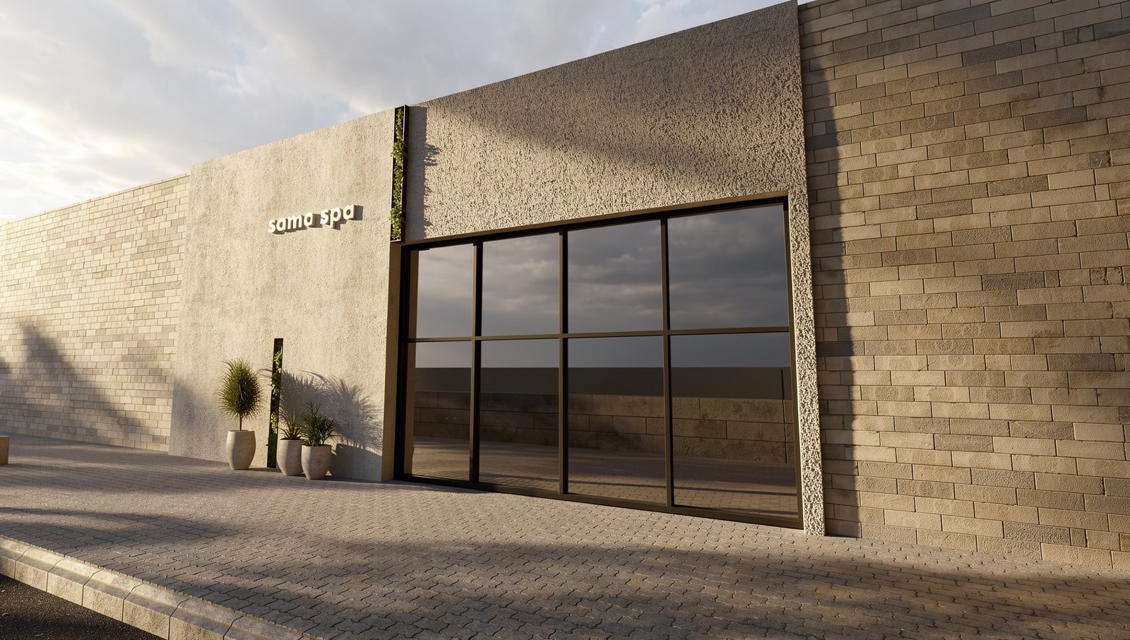
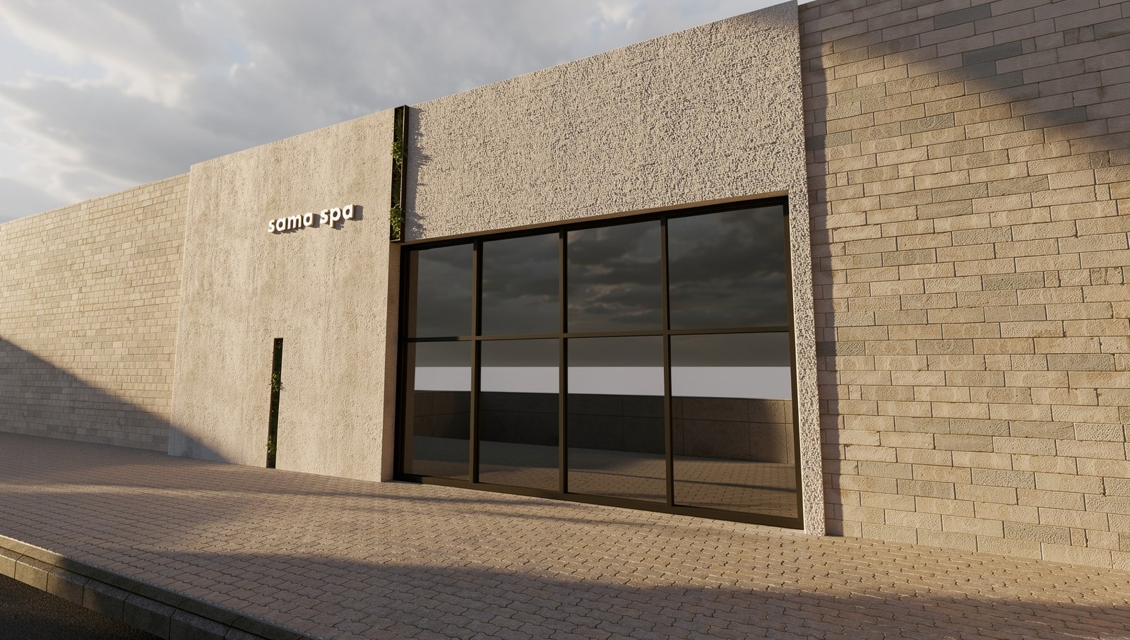
Sama Spa
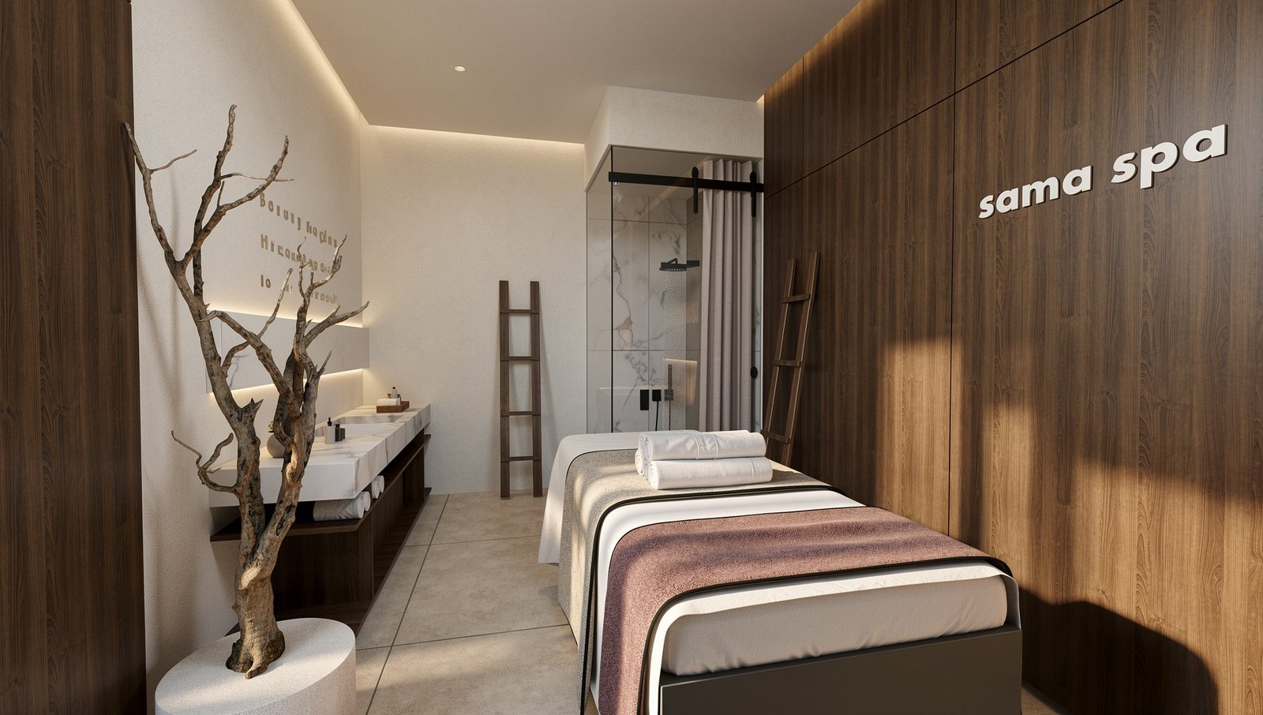
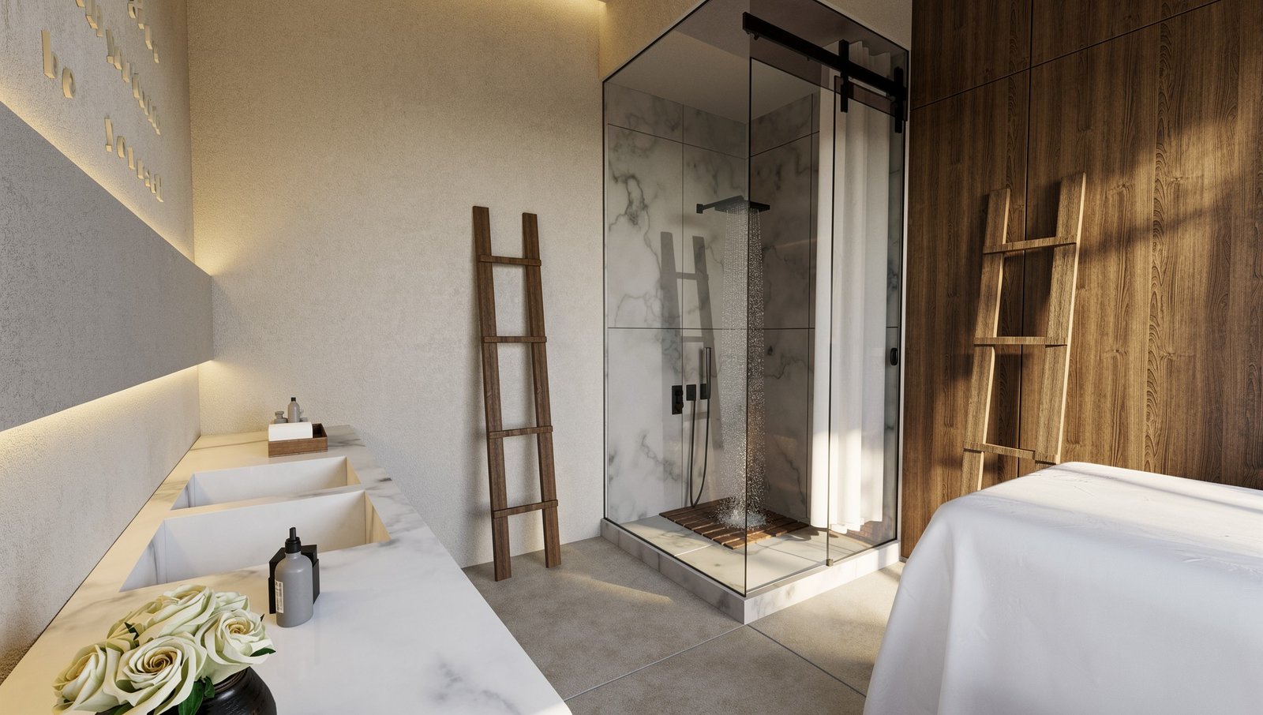
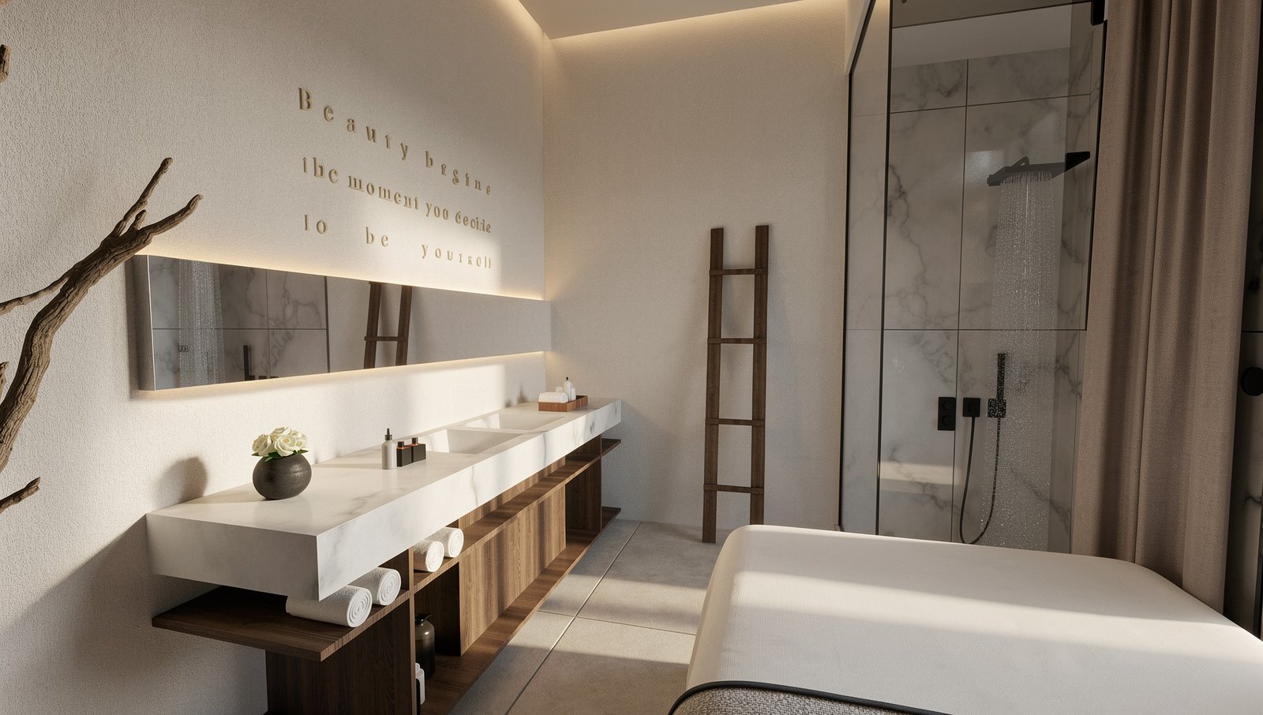
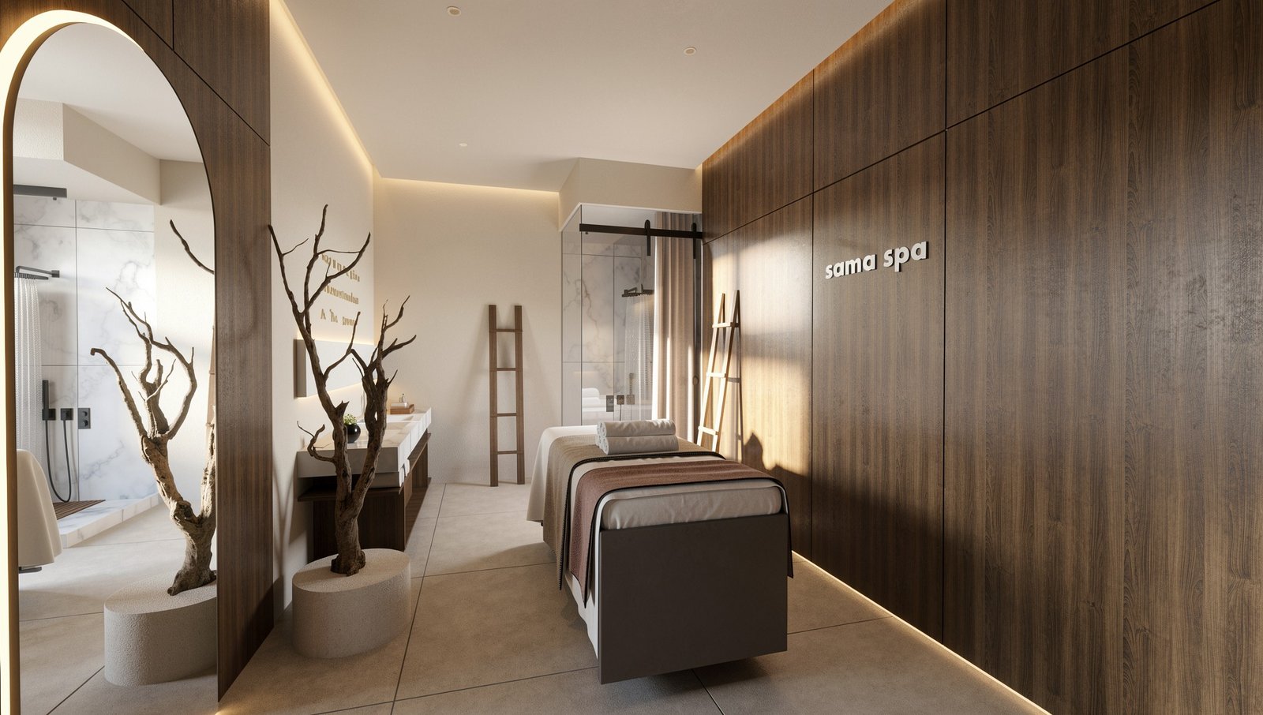
Sama Spa is a testament to minimalist luxury, where raw textures meet refined elegance. The design concept revolves around a 'Sanctuary of Earth and Light,' utilizing a palette of warm timber, cool marble, and textured plaster to evoke immediate tranquility. The treatment rooms are defined by expansive vertical wood paneling that adds rhythmic warmth, contrasted by the sleek, monochromatic marble of the integrated wet areas. Subtle cove lighting washes over the textured walls, creating a soft, shadowless glow that enhances the meditative atmosphere. Every element, from the minimalist black fixtures to the natural wooden accents like the towel ladders, is curated to minimize visual noise. This design prioritizes the sensory experience, ensuring that the physical environment acts as a bridge to mental relaxation, making it a true urban escape
Institutional Interior Design
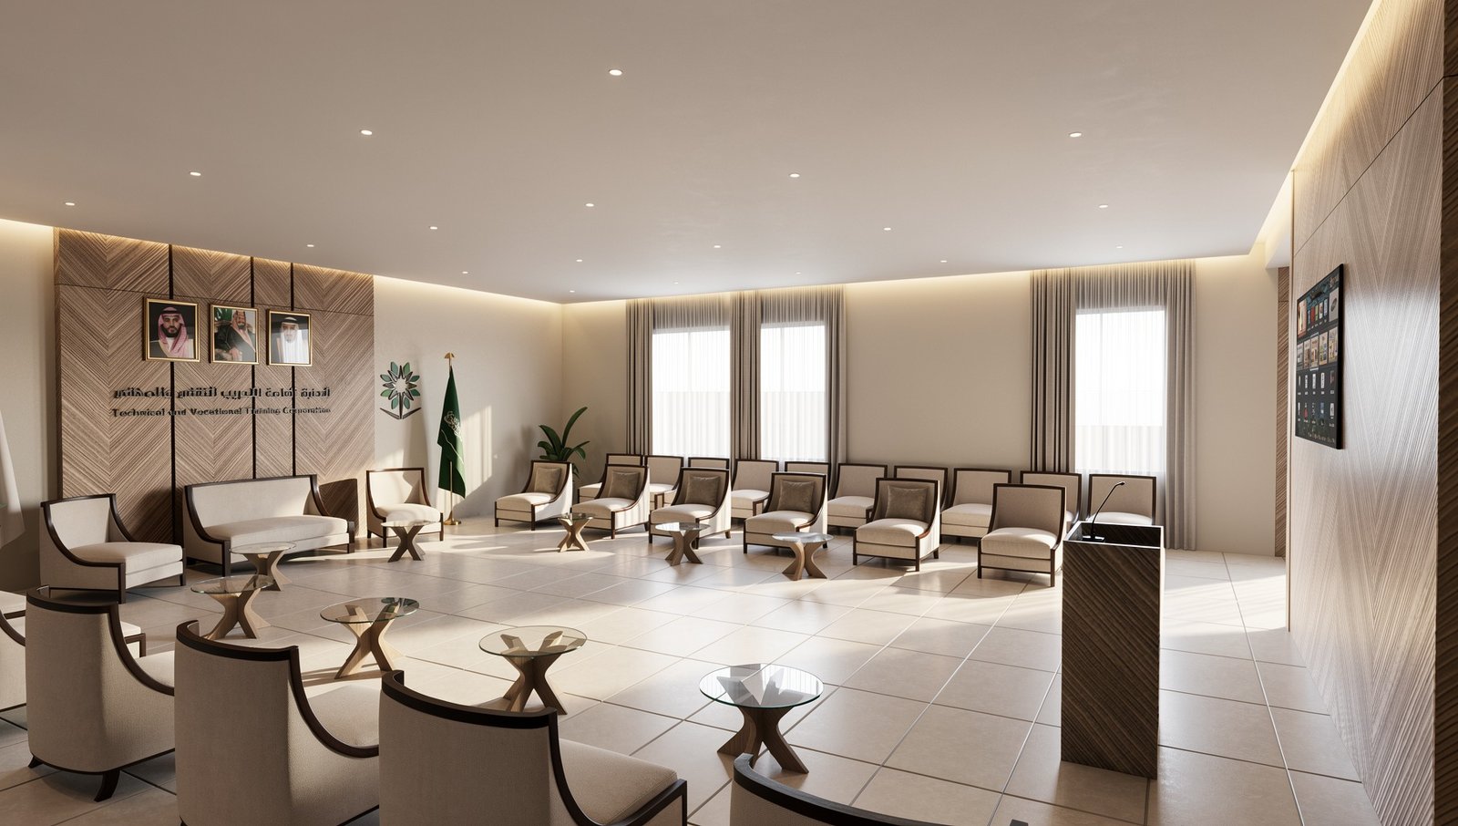
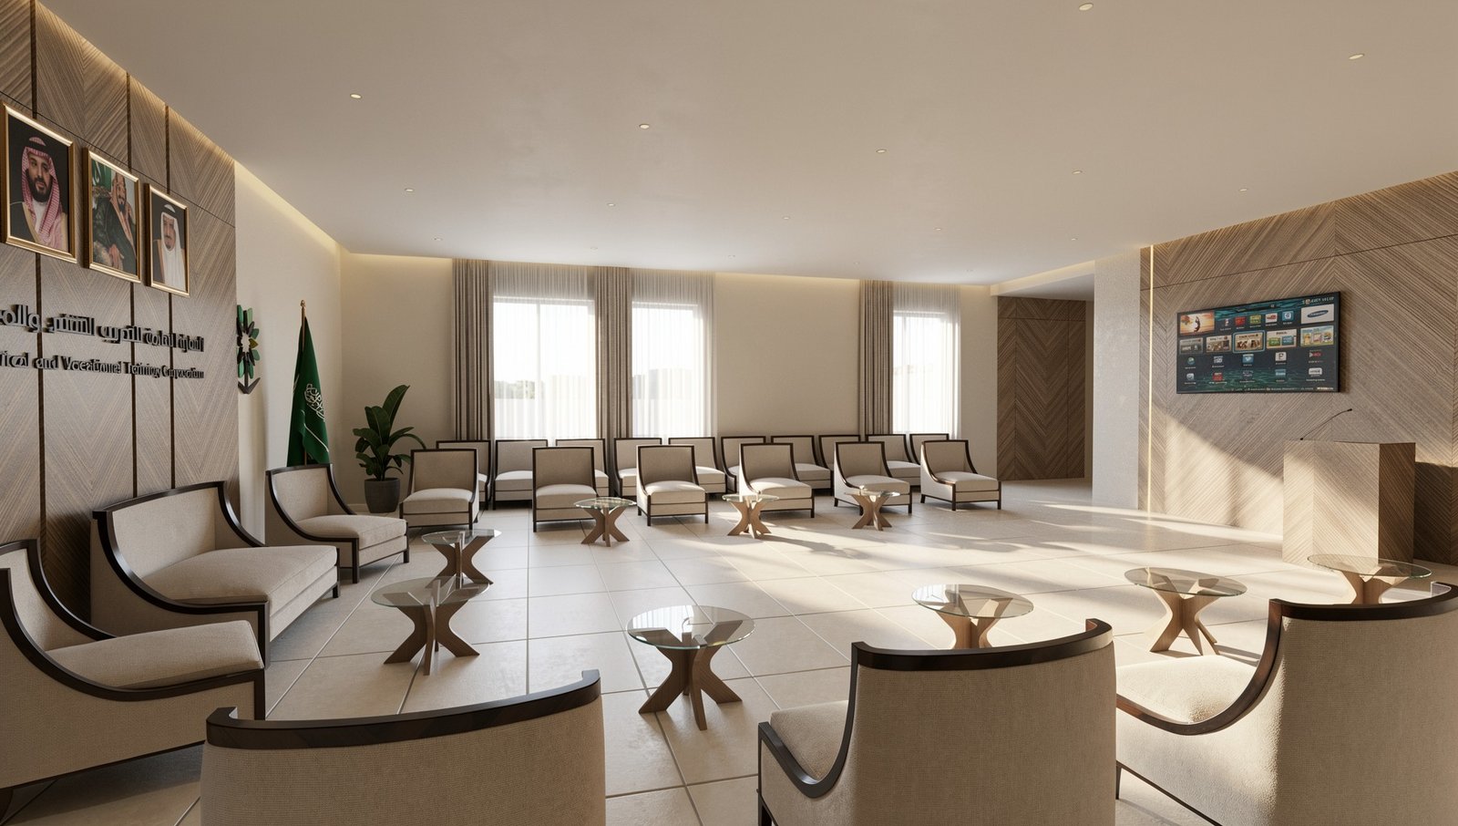
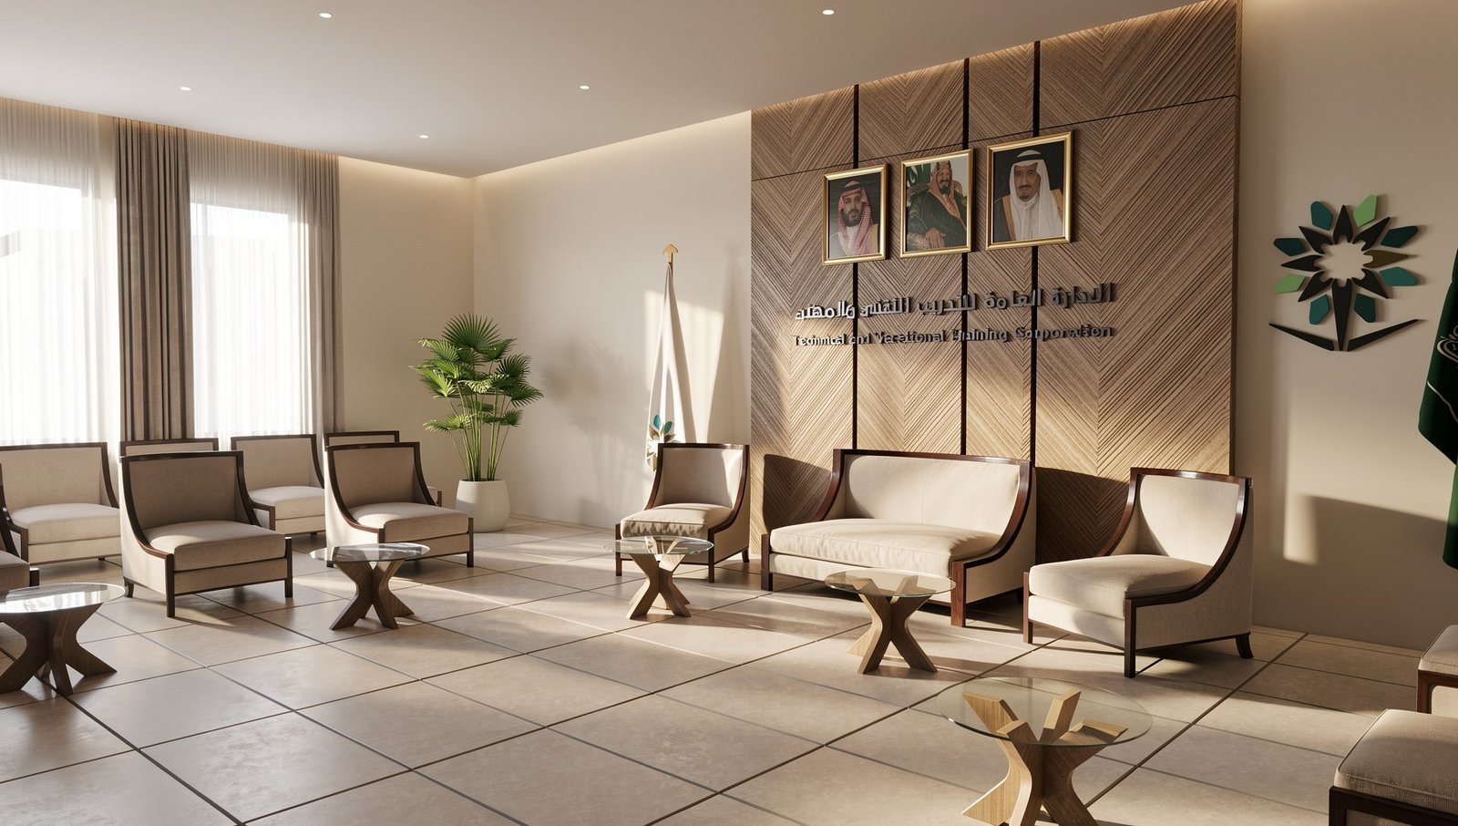
Technical College
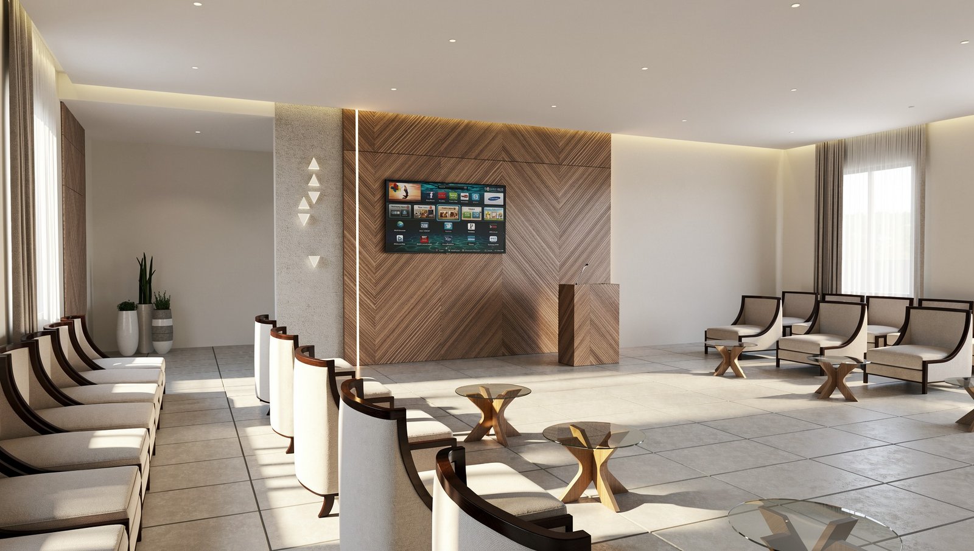
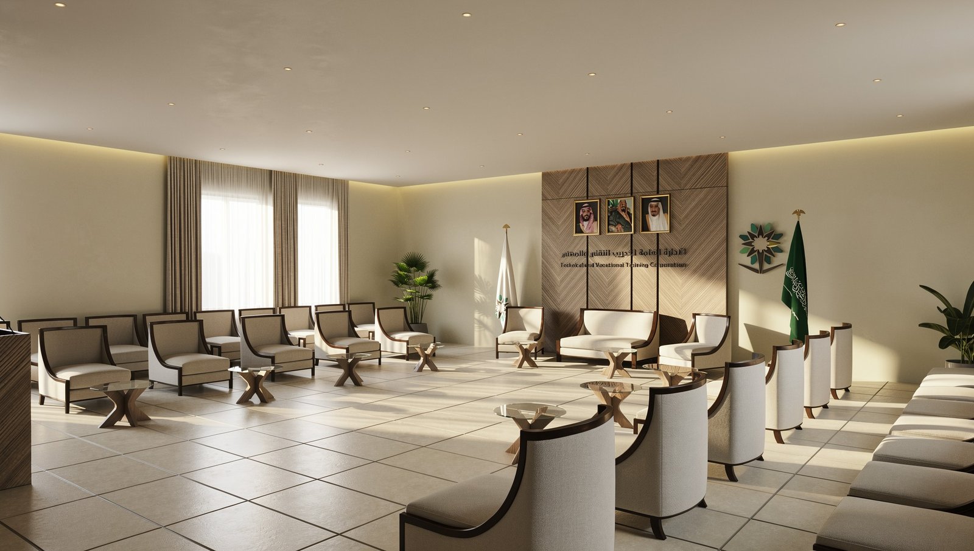
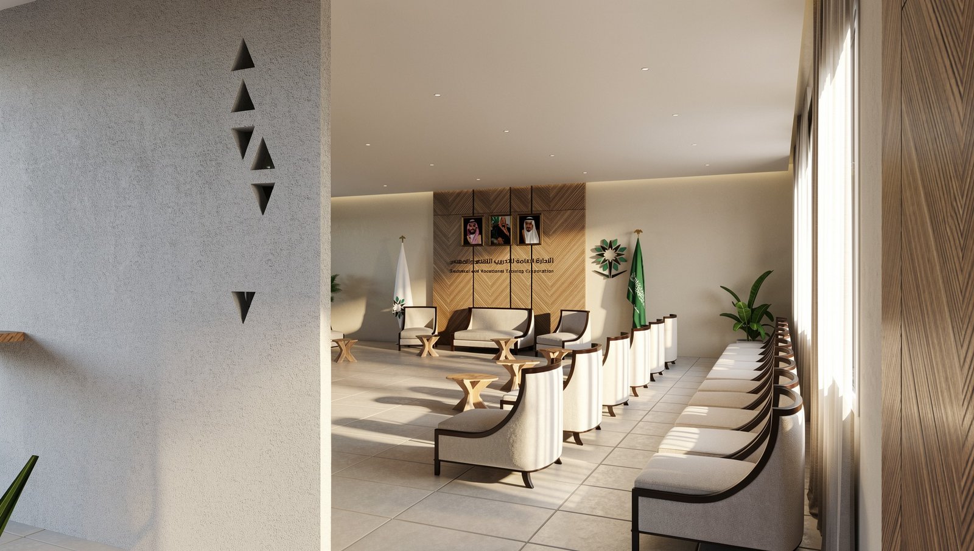
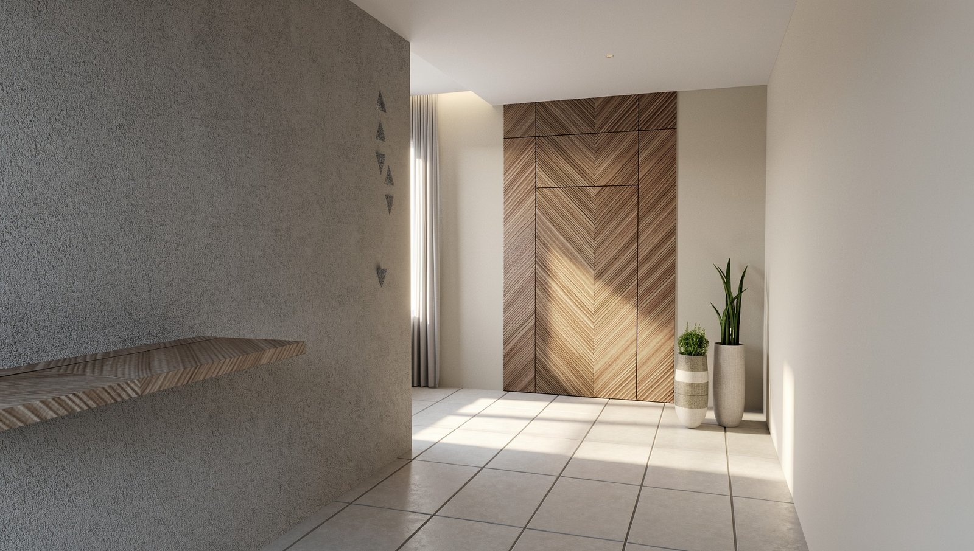
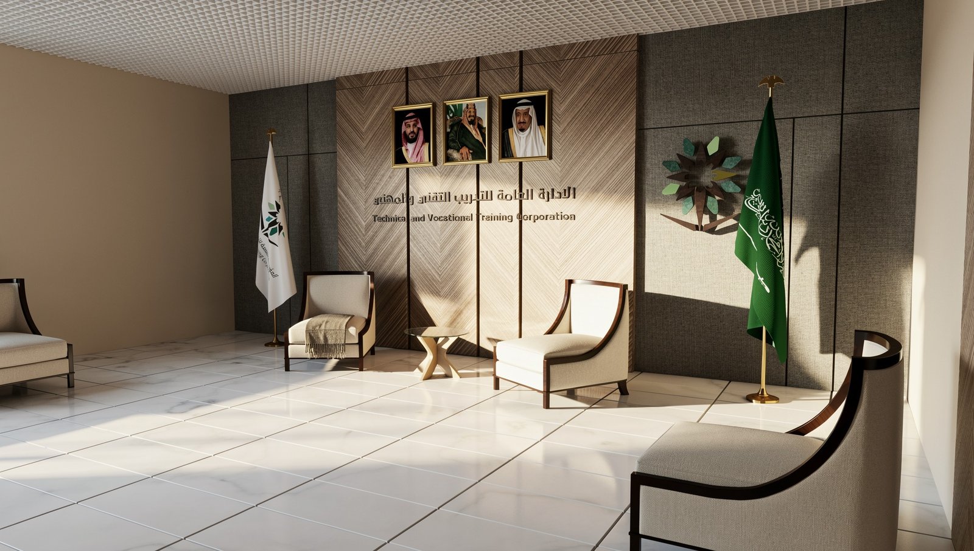
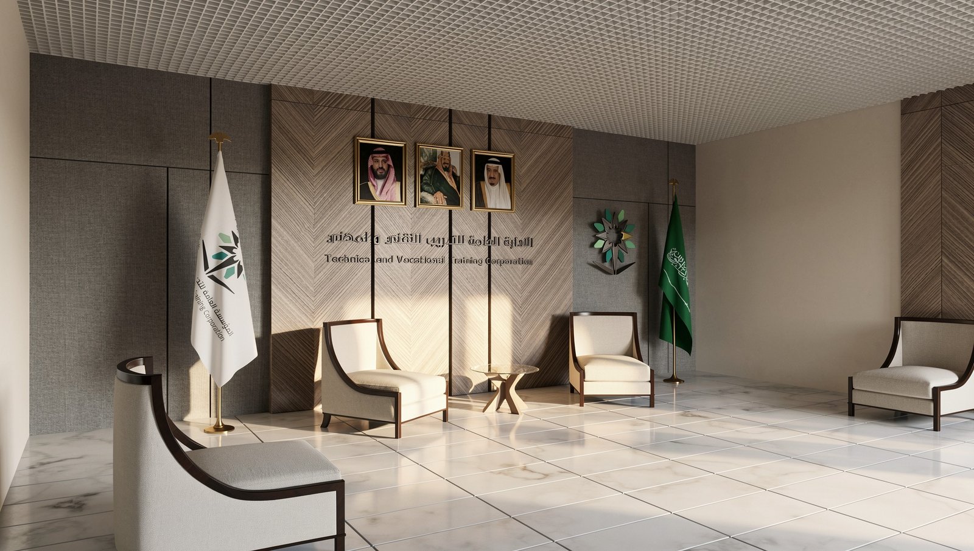
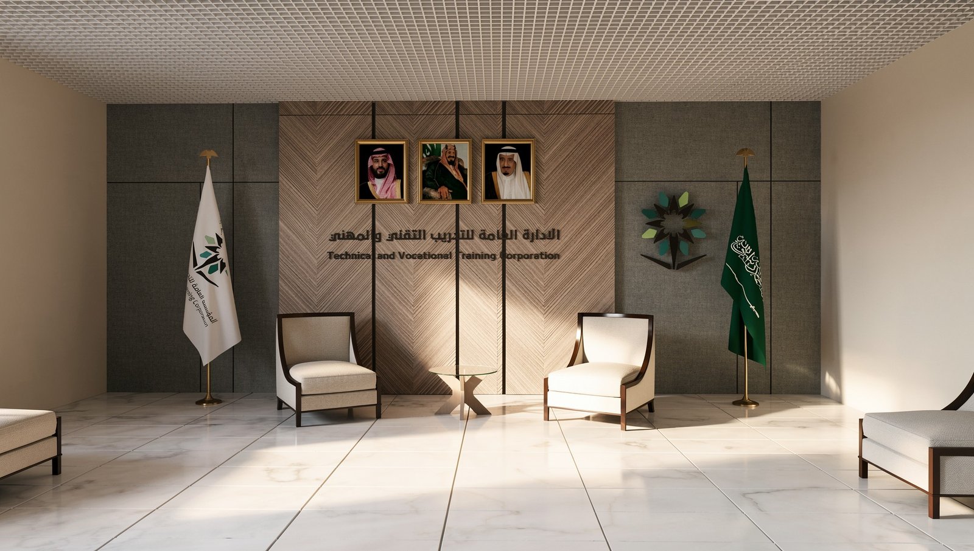
This interior design for the Technical College reflects a sophisticated balance of institutional authority and modern hospitality. The spatial concept centers on a formal reception and assembly hall, characterized by a recurring chevron-patterned wood motif that adds a dynamic, textured layer to the focal walls. A palette of warm neutrals—comprising beige upholstery, light-toned tiling, and soft grey textured plaster—creates a serene and professional atmosphere. Natural light filters through large windows dressed in sheer curtains, complemented by integrated cove lighting and recessed spotlights that enhance the room's depth. The furniture arrangement, featuring structured armchairs and geometric glass-topped tables, is designed to facilitate formal dialogue while maintaining a sense of openness. This design successfully translates the college’s vocational mission into a physical environment that is both disciplined and welcoming.
INTERIOR DESIGN
Dawar
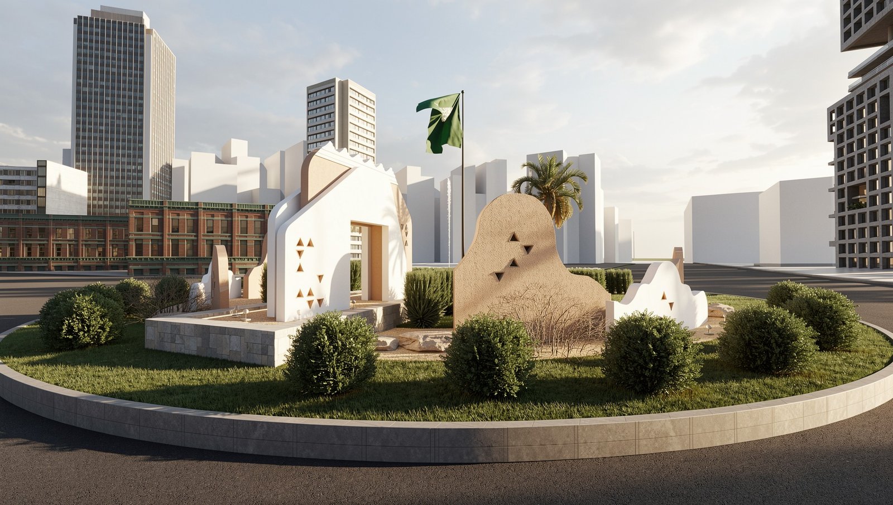
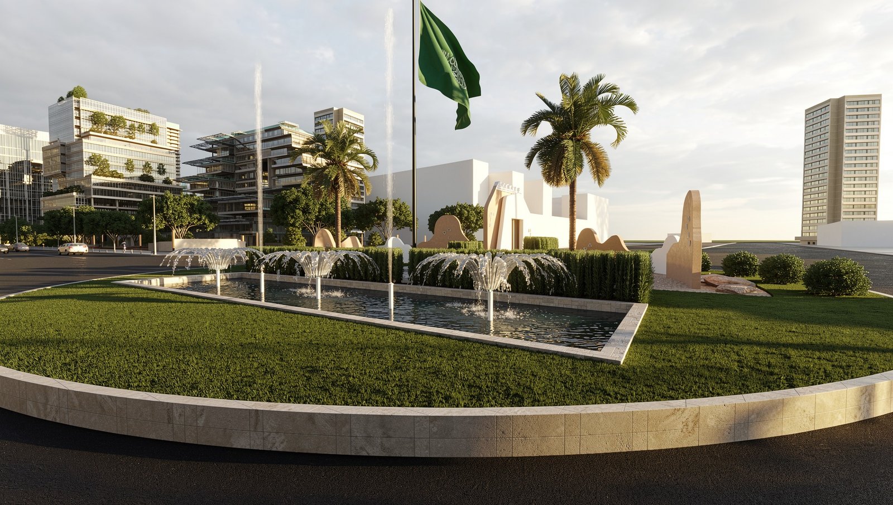
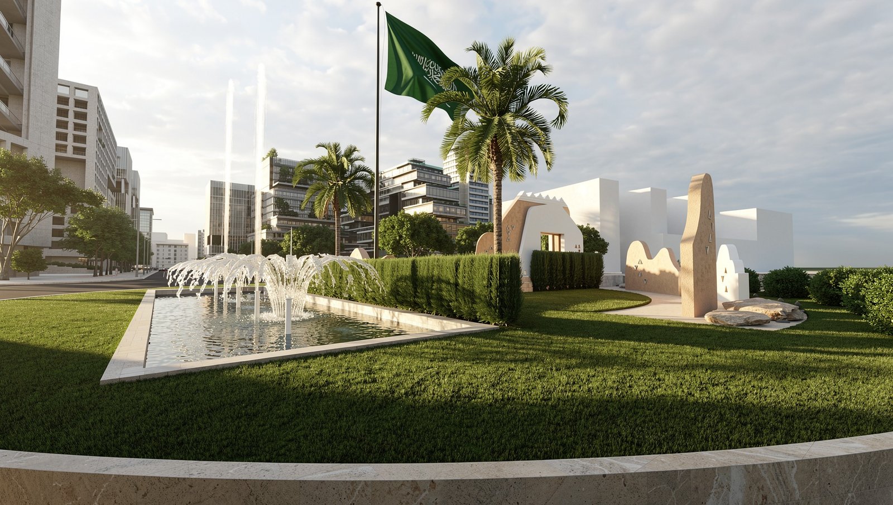
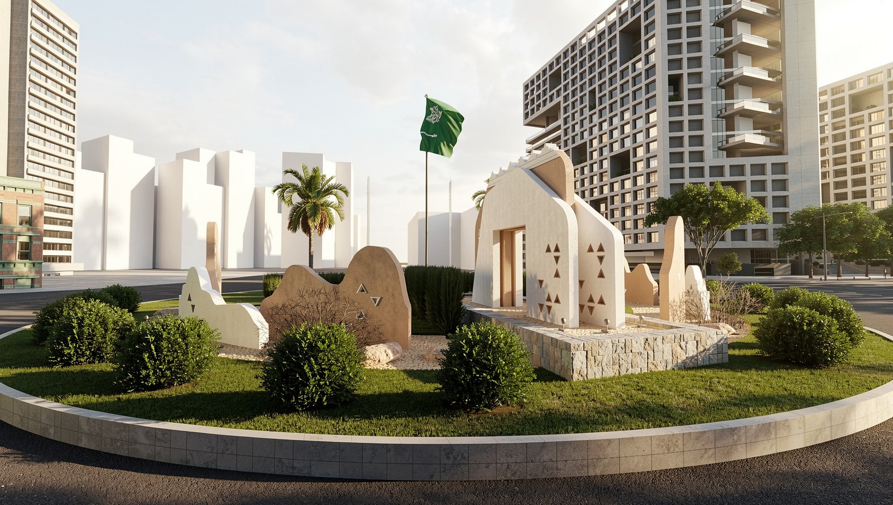
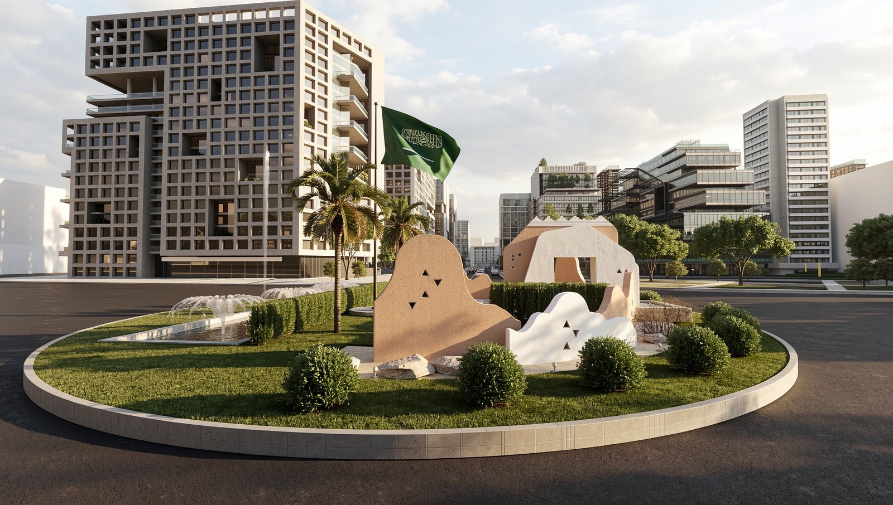
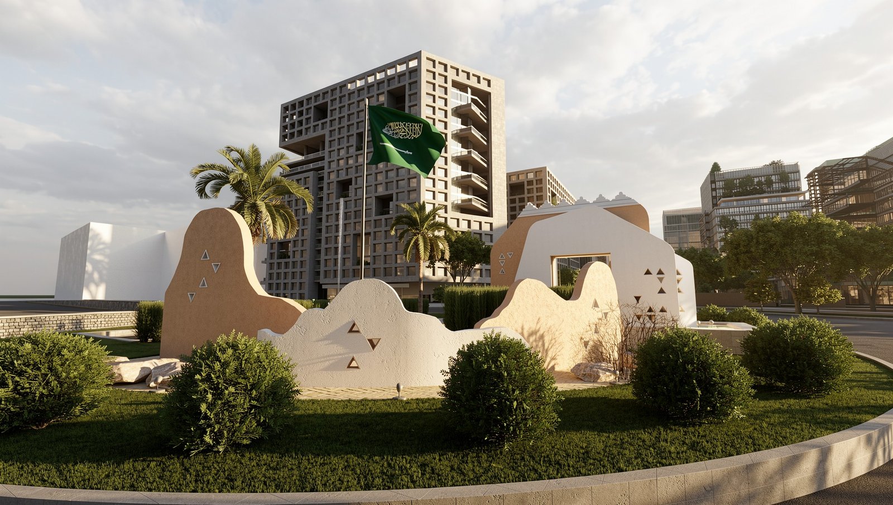
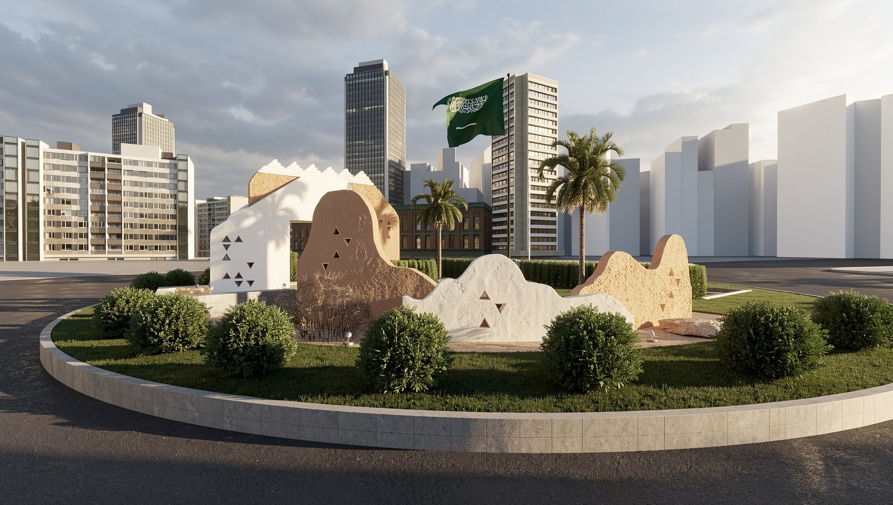
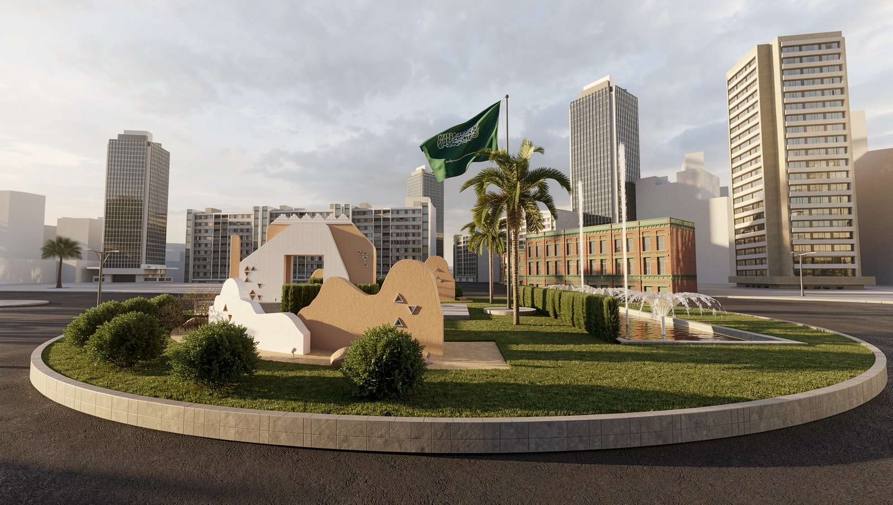
This urban intervention redefines the traditional roundabout as a sculptural landmark that bridges the gap between regional heritage and the futuristic skyline. The design features abstract, monolithic forms inspired by undulating desert dunes and the geometric simplicity of Najdi architecture. Triangular perforations allow light to dance through the structures, creating a dynamic interplay of shadow and form throughout the day. A palette of textured sand-colored plaster and crisp white finishes provides a sophisticated contrast against the verdant lawn and the rhythmic water fountains. The inclusion of the national flag and native palm trees anchors the project in its cultural context, while the surrounding modern high-rises emphasize its role as a serene, historical heart within a bustling metropolis. This is not merely a traffic junction but a curated spatial experience that celebrates identity through modern minimalism.
INTERIOR DESIGN
INTERIOR DESIGN
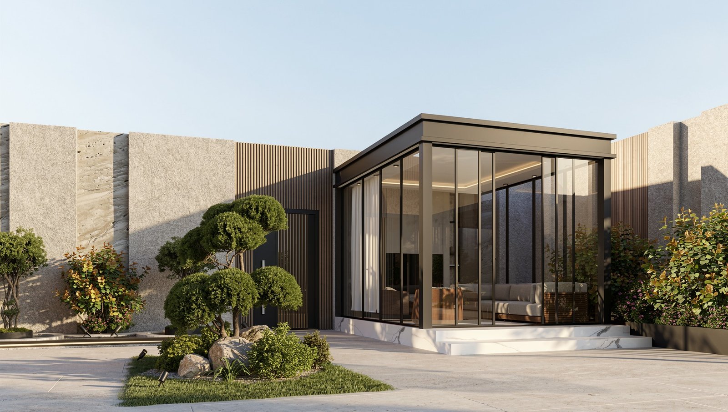
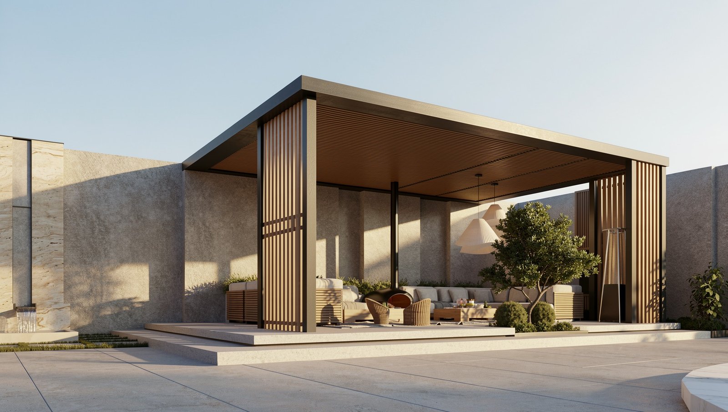
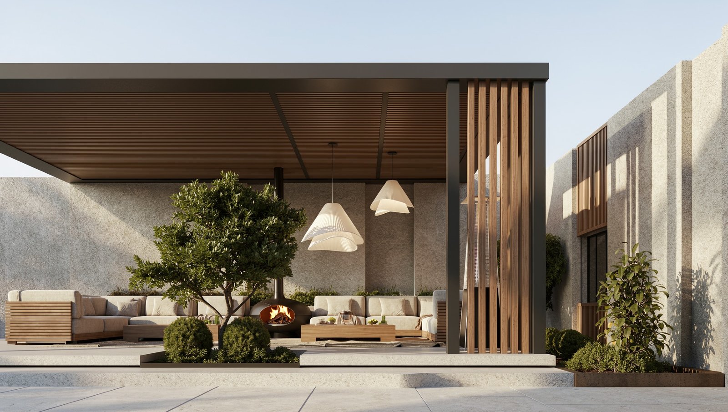
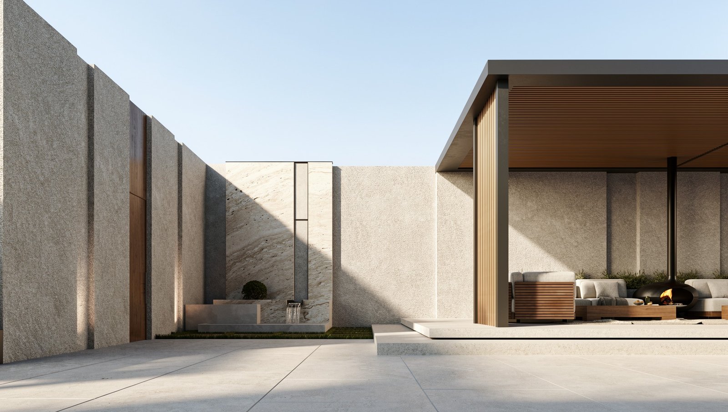
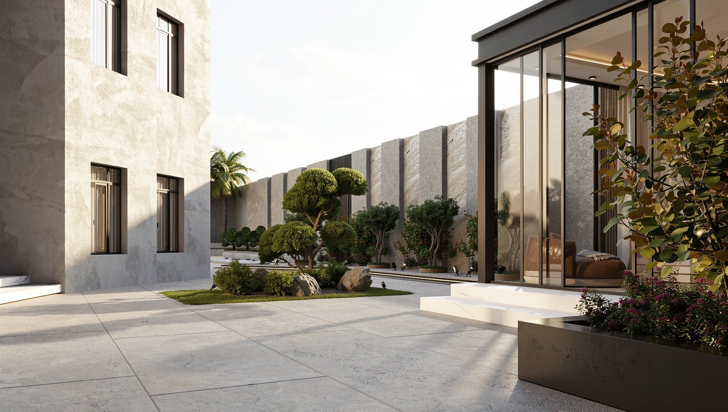
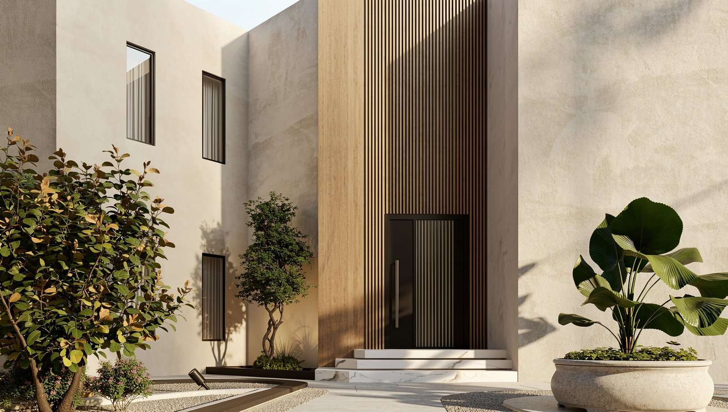
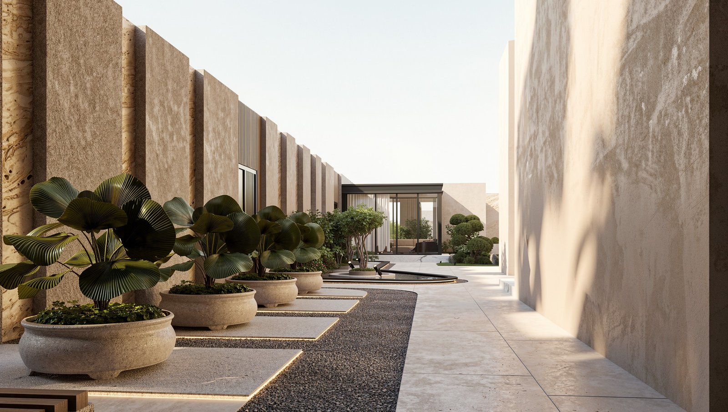
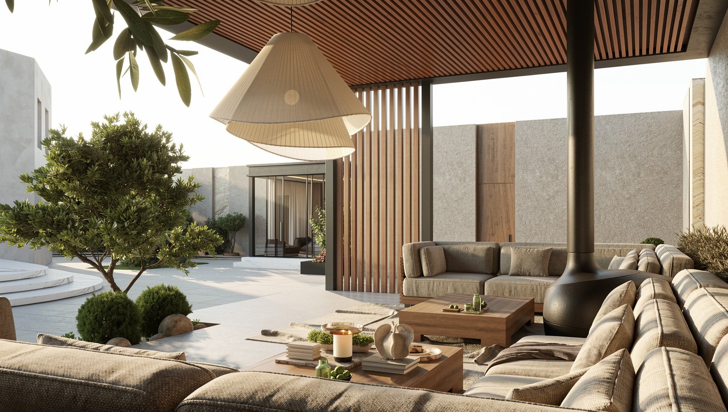
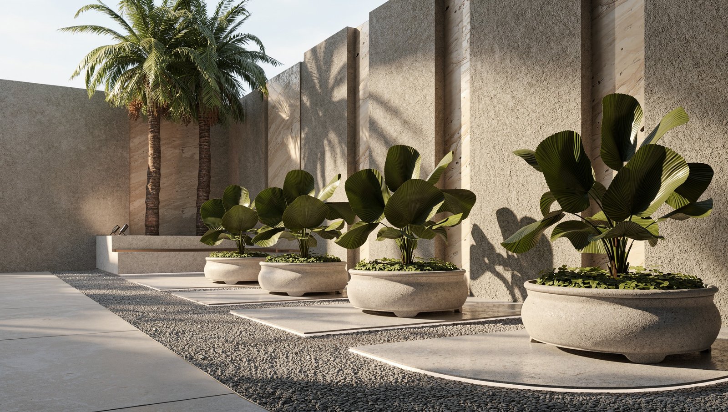
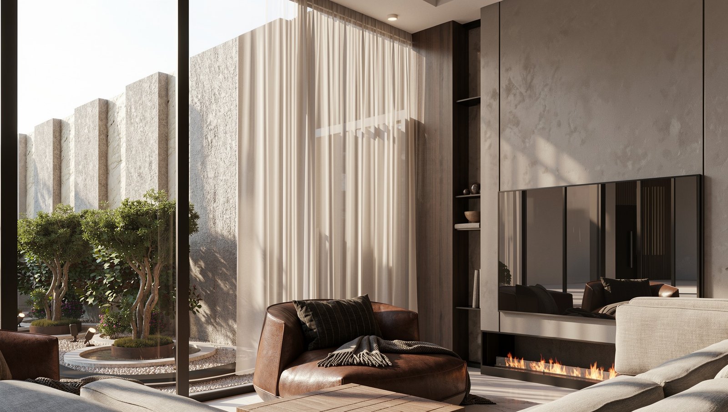
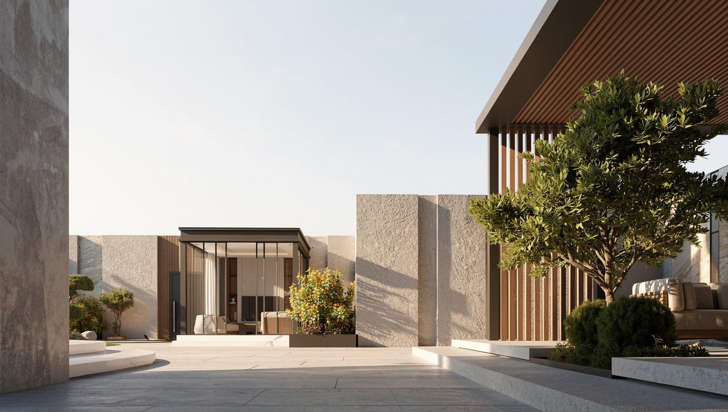
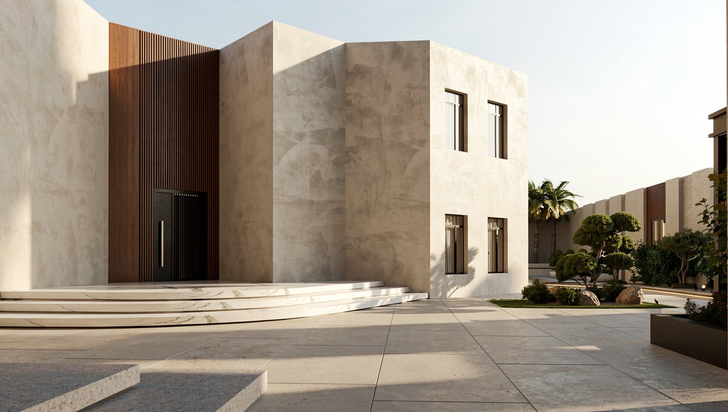
This project presents a masterclass in contemporary exterior design, blending minimalist architectural volumes with a warm, organic material palette. The spatial concept focuses on creating a seamless transition between the villa’s geometric facade and its luxurious outdoor living spaces. A primary feature is the modern gazebo, which serves as an alfresco majlis, characterized by dark structural elements and rhythmic wooden slats that provide both shade and visual texture. The atmosphere is one of serene luxury, achieved through the use of sand-toned textured plaster, rich wood accents, and elegant white marble steps. The landscaping is meticulously curated, featuring sculptural greenery and rhythmic stone wall panels that enhance the sense of privacy and tranquility. Integrated lighting and a subtle water feature complete this sophisticated outdoor sanctuary, perfectly balancing functional entertainment areas with quiet zones for reflection.
INTERIOR DESIGN
Residential Interior
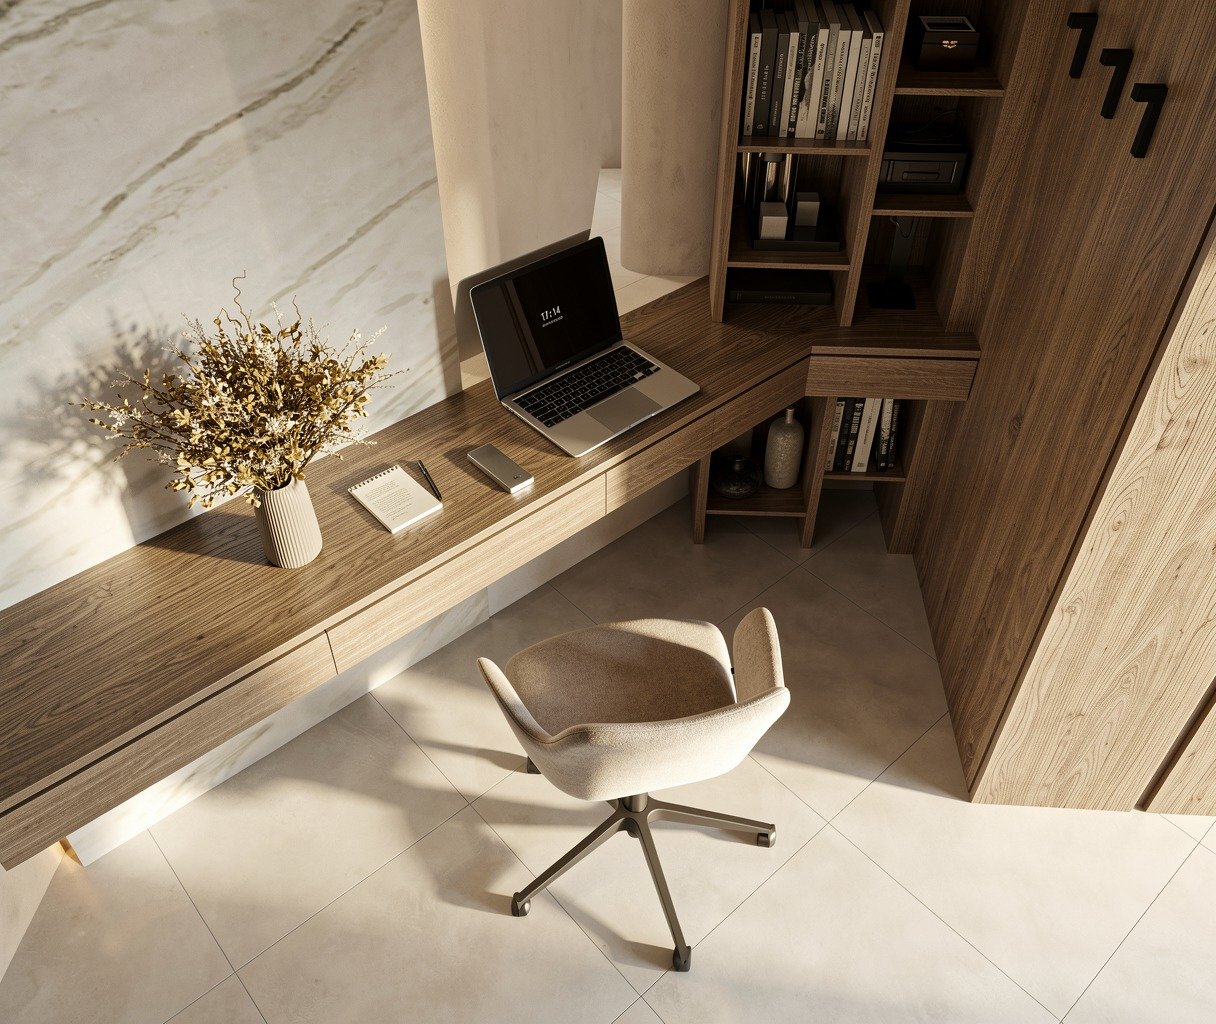
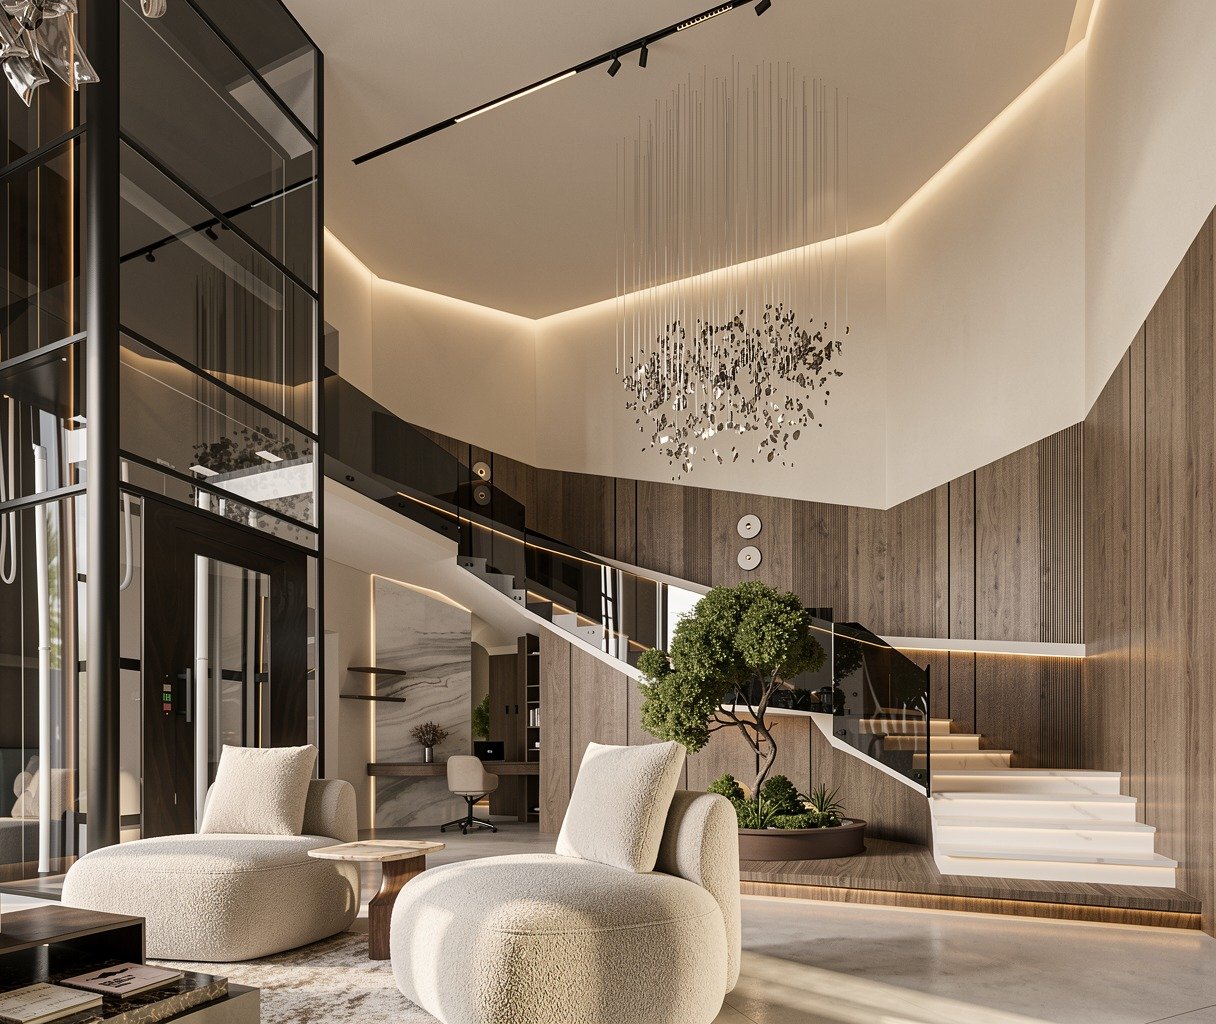
This luxury residential project redefines modern living through a sophisticated blend of verticality and warmth. The double-height atrium is anchored by a striking glass elevator, serving as both a functional element and a transparent architectural sculpture. The design balances the crisp lines of vertical wood paneling and marble surfaces with the soft, organic curves of bouclé-upholstered seating. Natural light floods the space through expansive windows, filtered by delicate sheers, while cascading crystal chandeliers add a layer of shimmering opulence. Every detail, from the integrated indoor greenery to the discreetly tucked workspace, is curated to foster an atmosphere of serene grandeur. The palette of earthy tones and rich textures creates a cohesive visual narrative that is both inviting and high-end, reflecting a contemporary approach to grand-scale domesticity.
Residential Interior
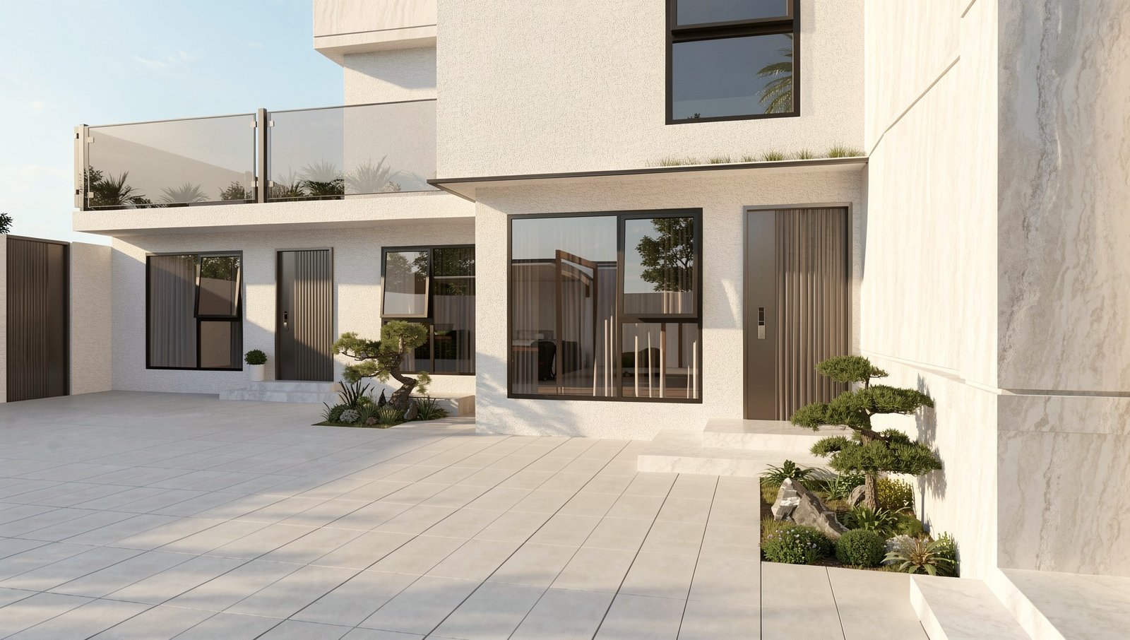
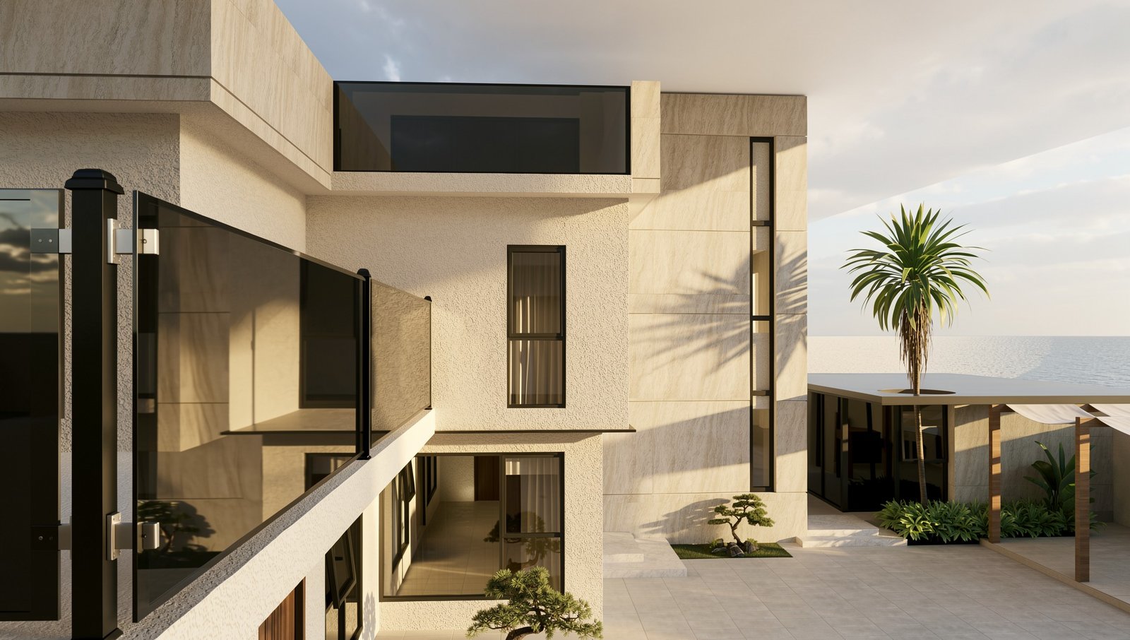
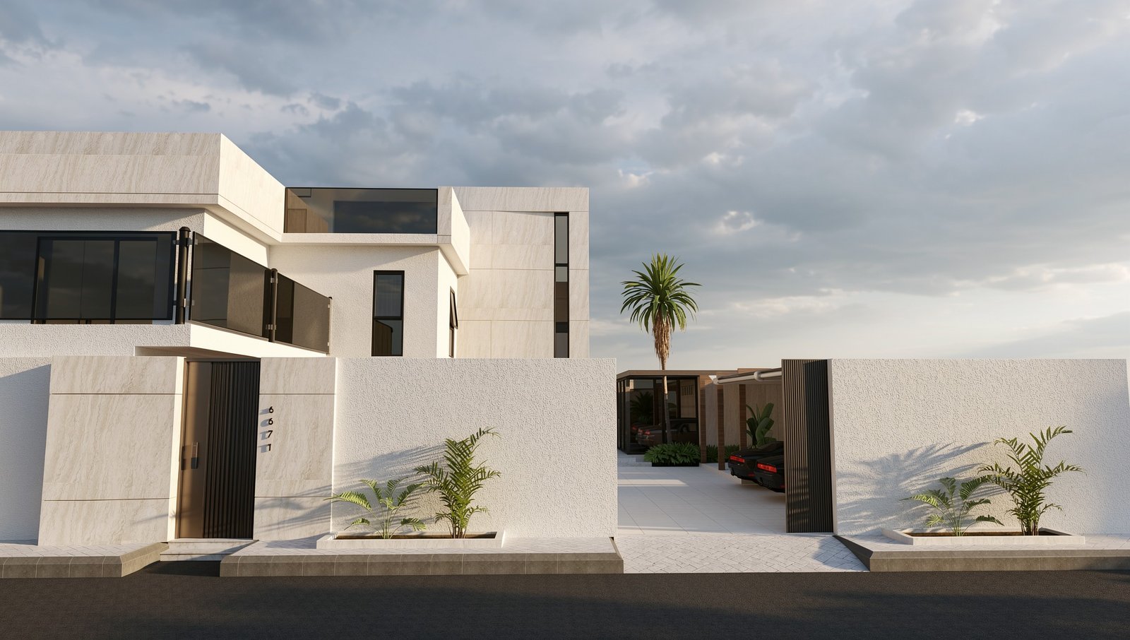
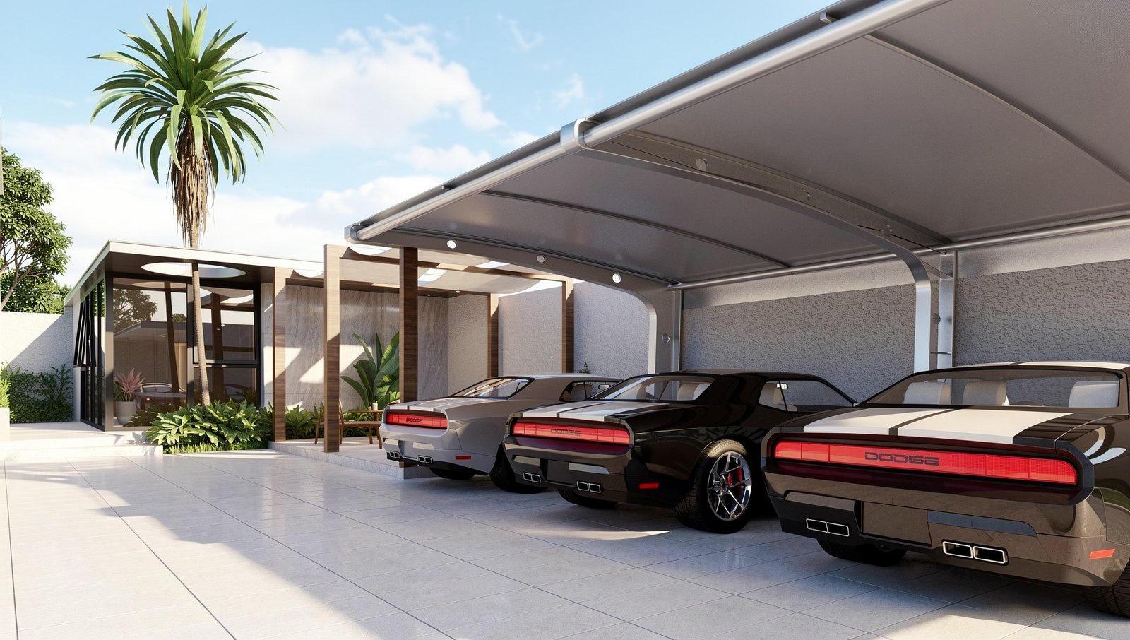
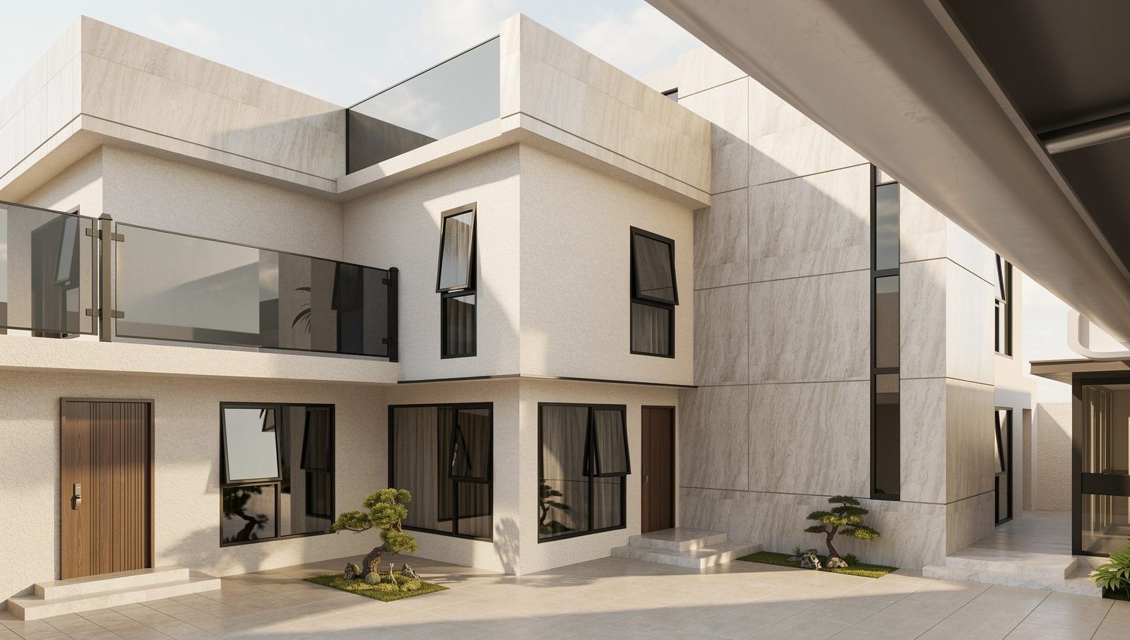
Al-Saran Façade
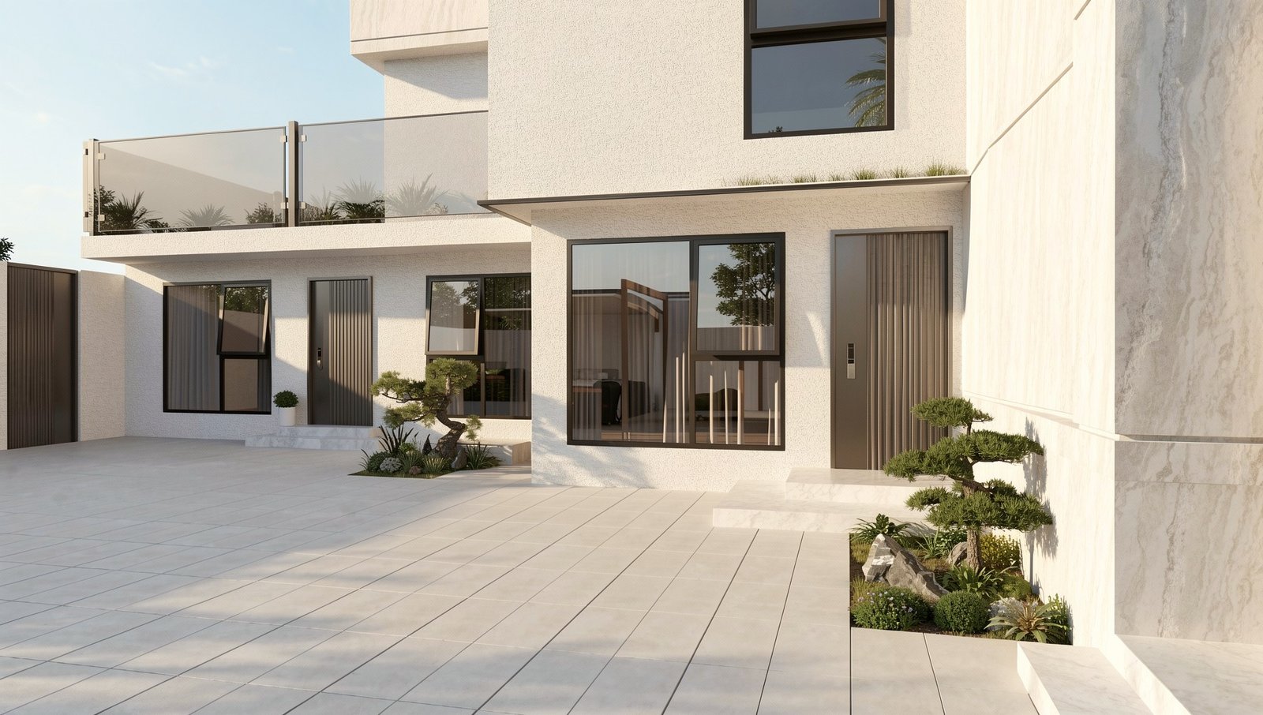
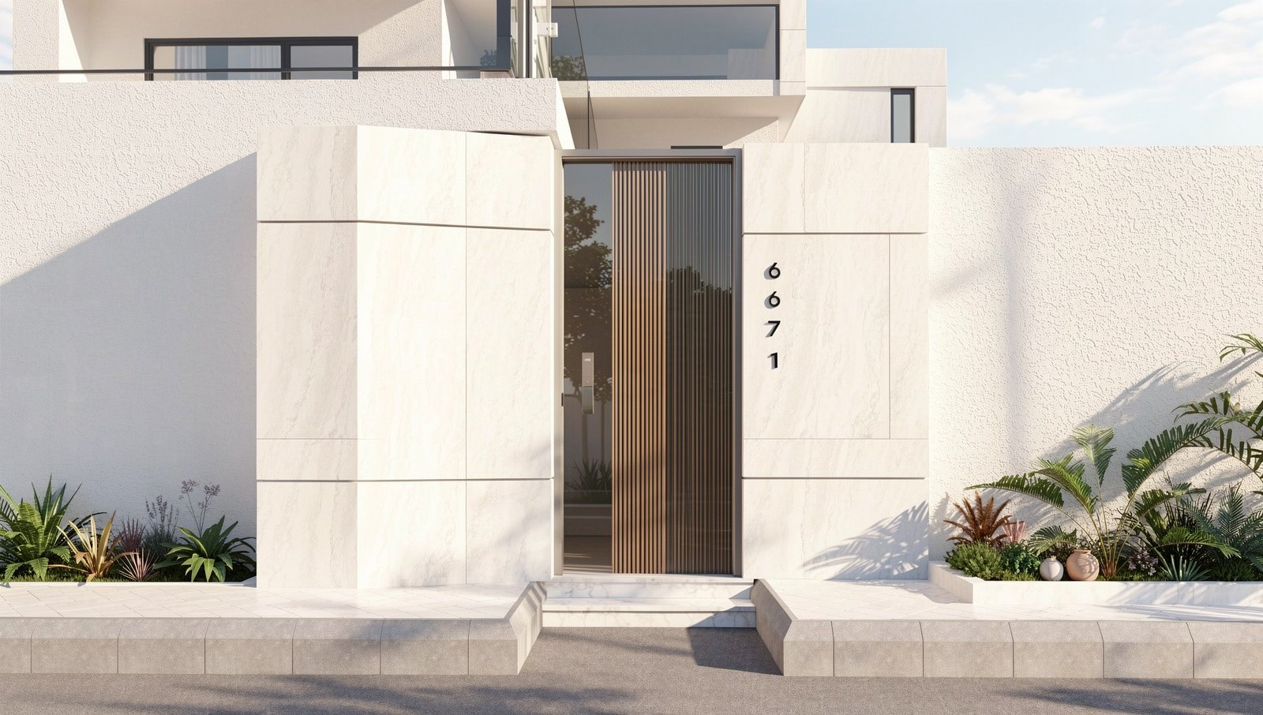
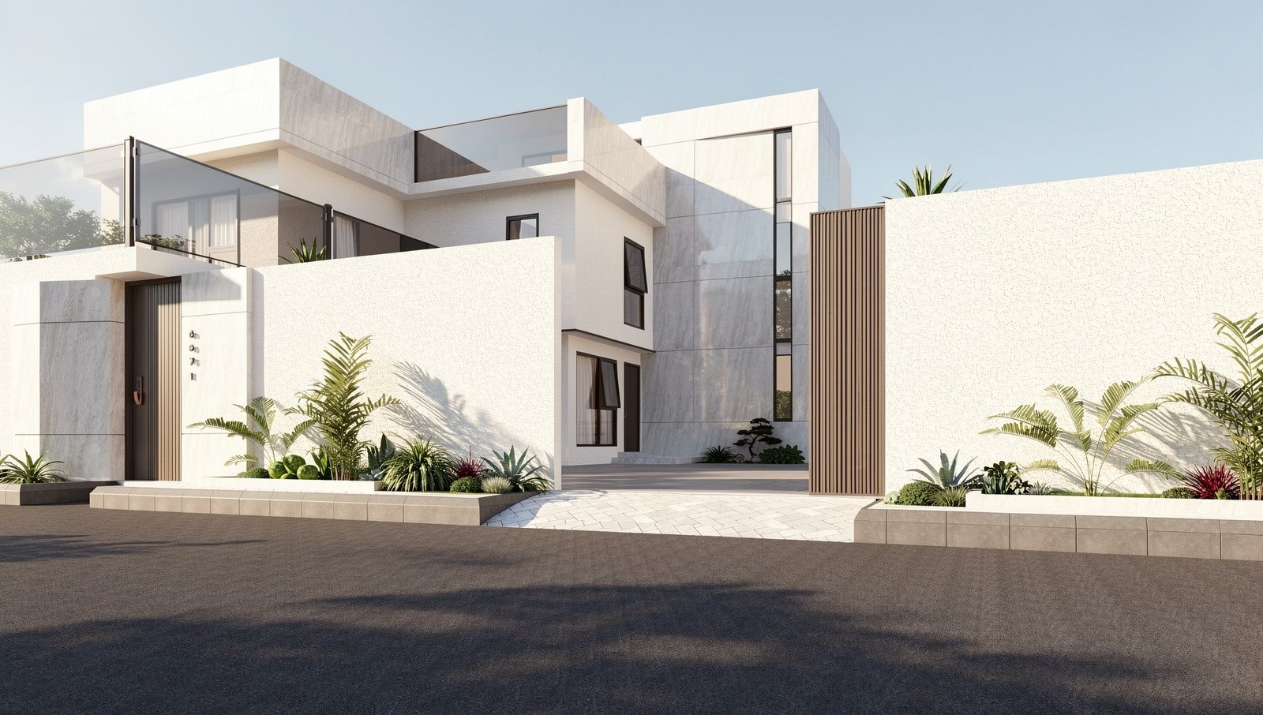
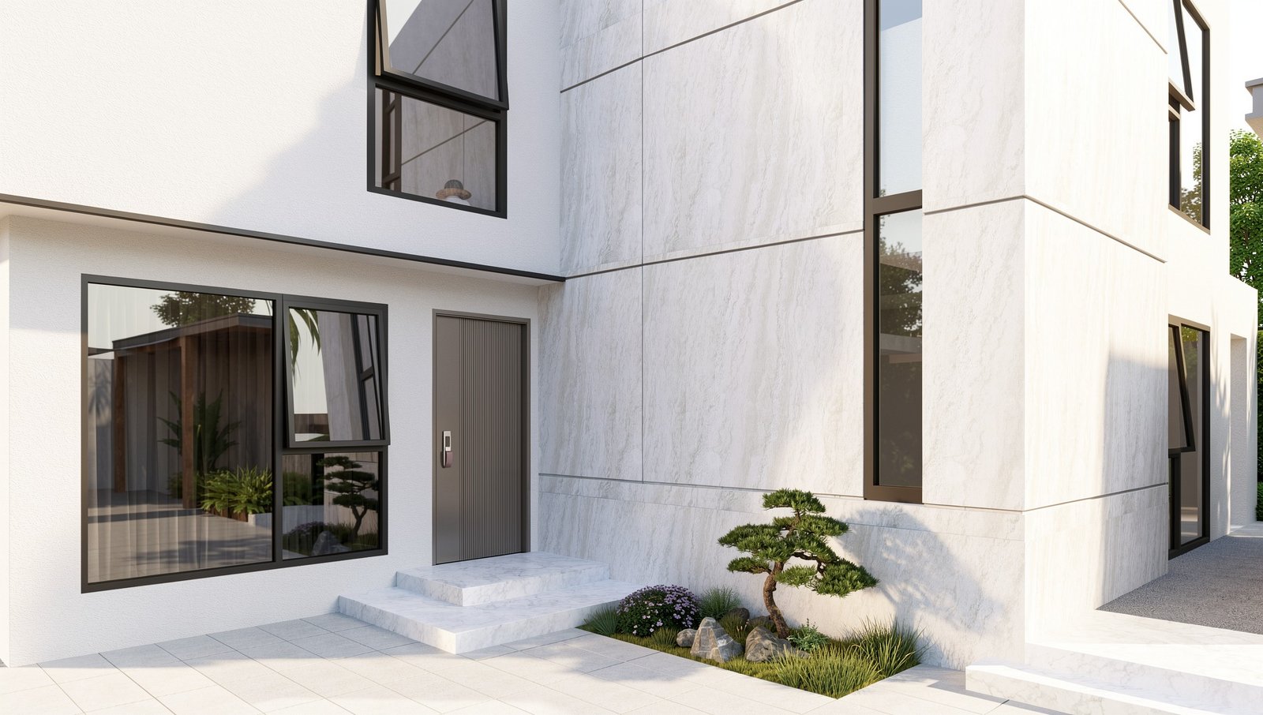
The Al-Saran Facade project exemplifies contemporary residential luxury through a lens of minimalist geometry and material purity. The exterior is characterized by a sophisticated interplay of textured white surfaces and large-format stone cladding, creating a sense of monolithic permanence. Expansive black-framed glazing invites natural light while establishing a seamless visual connection between the interior and the meticulously landscaped courtyards. The spatial arrangement prioritizes privacy and flow, featuring a sleek cantilevered carport and integrated outdoor living zones defined by warm wooden slats and glass balustrades. The atmosphere is one of refined tranquility, where the monochromatic palette is softened by strategic greenery—from sculptural bonsai-like trees to towering palms. Every detail, from the fluted entrance door to the rhythmic vertical elements, reinforces a cohesive architectural language that balances modern functionality with timeless aesthetic appeal